
The transformation of a warehouse into a world-class museum bathed in natural light
A new art museum exploring migration, inviting visitors to marvel, connect and gain a fresh perspective on the city
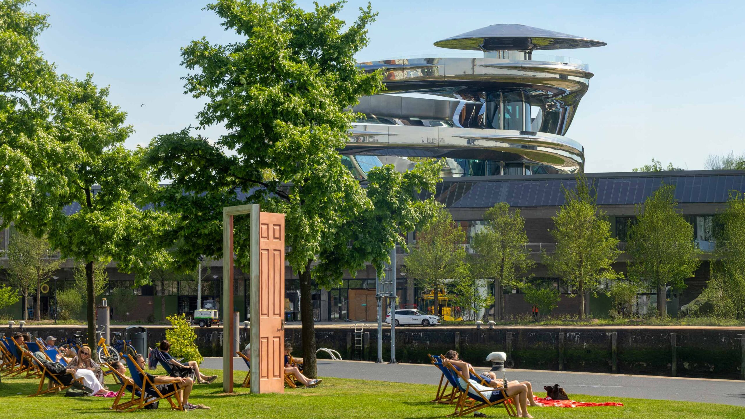
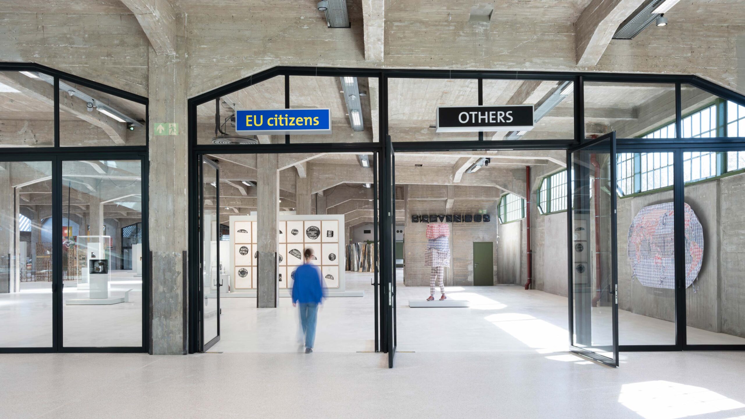
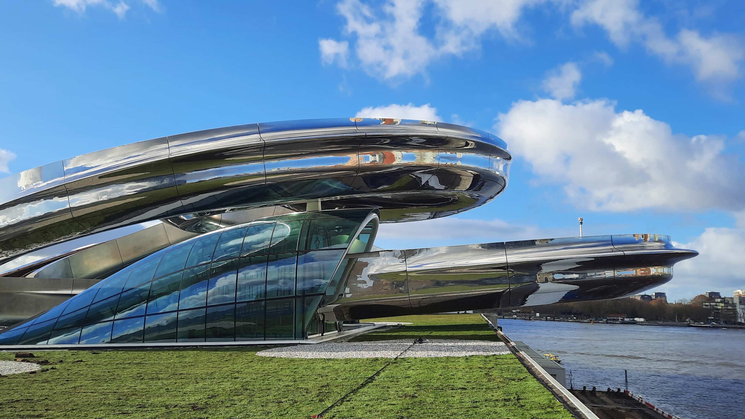
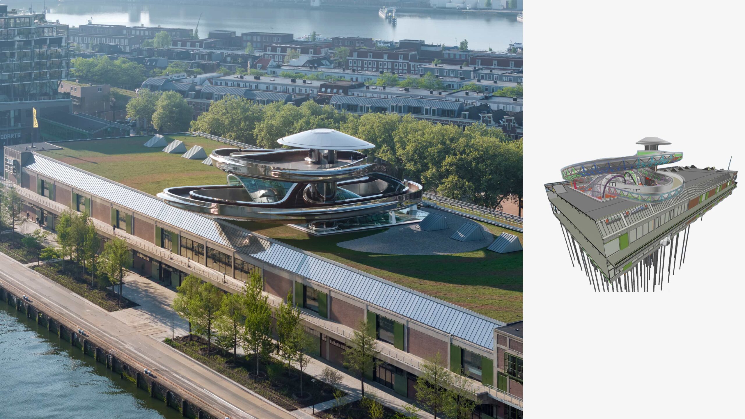
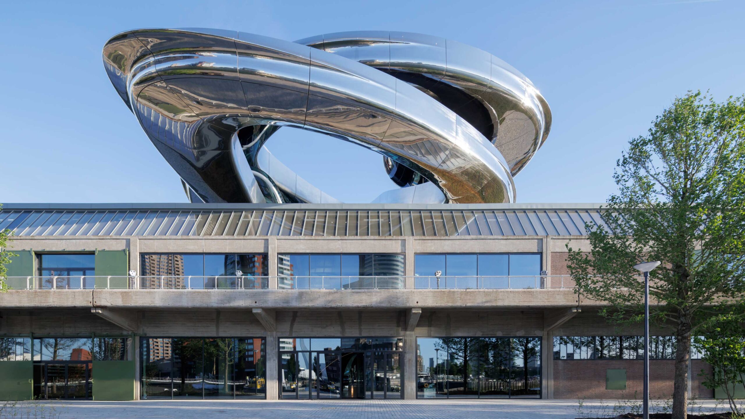
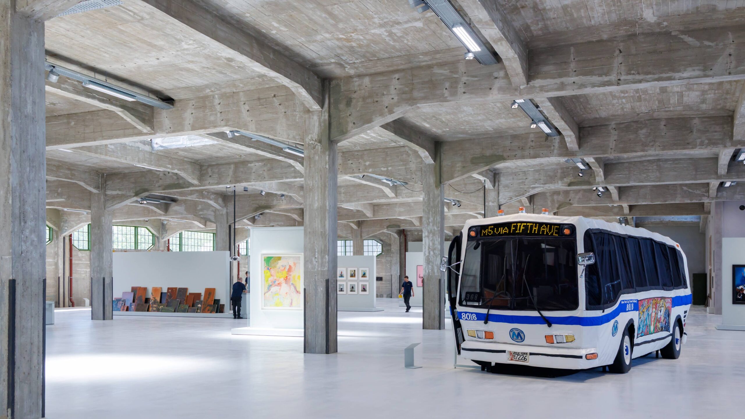
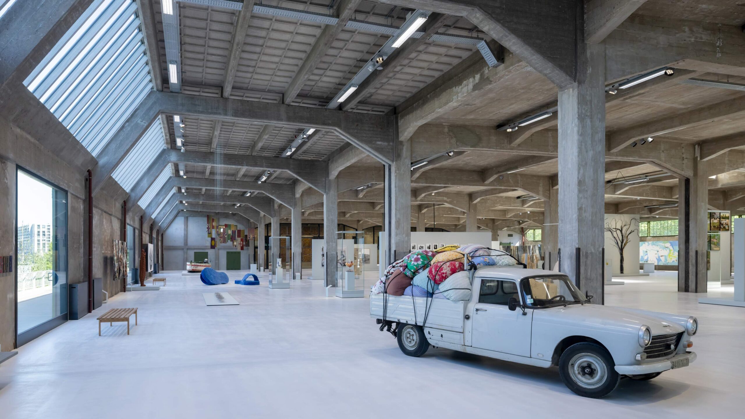
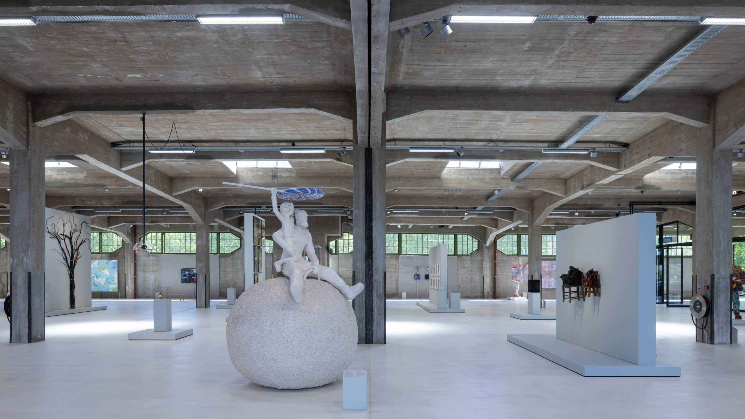
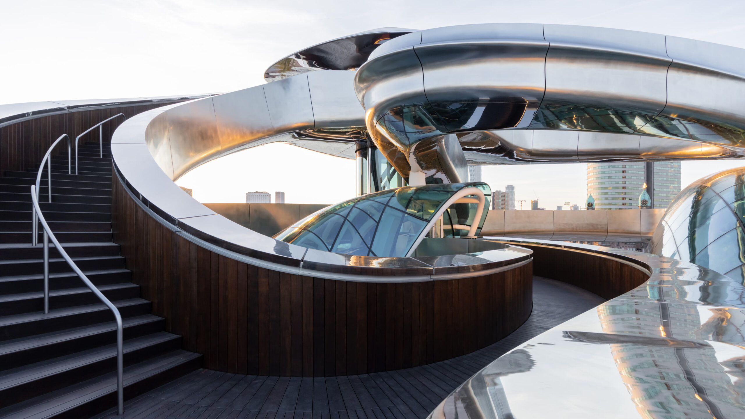
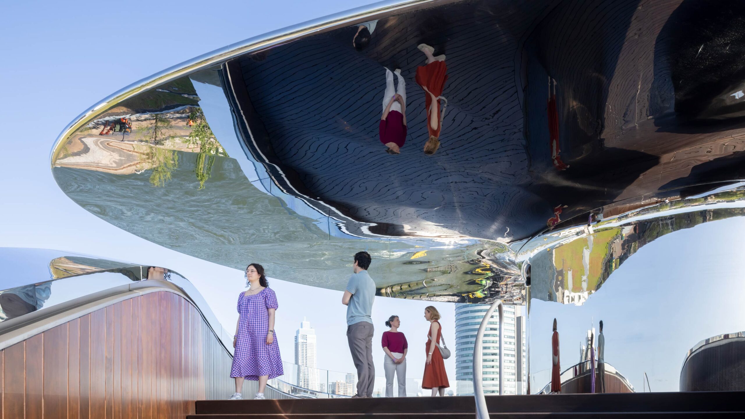
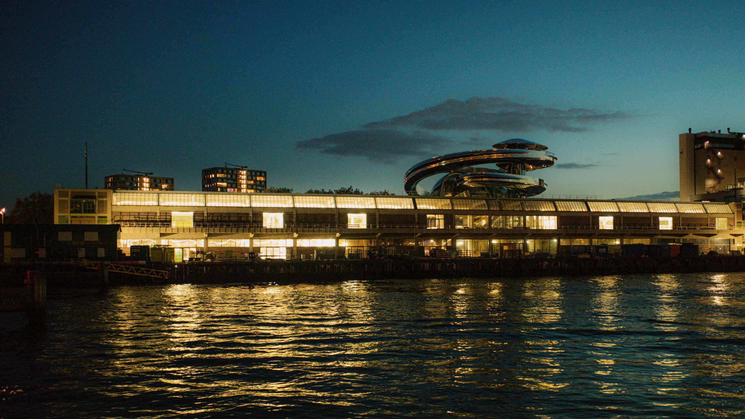
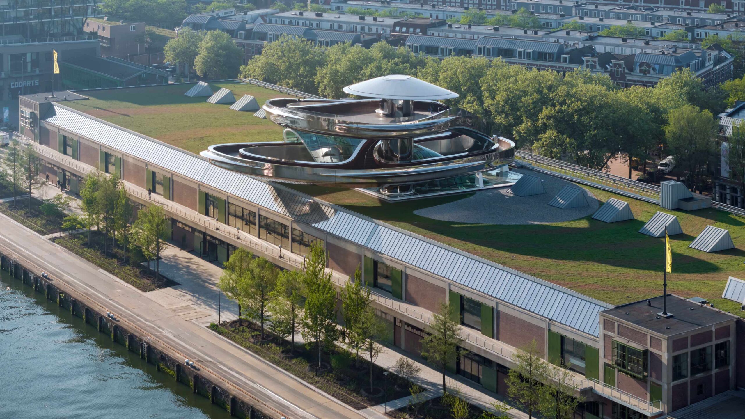
Fenix, the new art museum dedicated to migration, is situated in the completely transformed San Francisco warehouse in Katendrecht, Rotterdam. The centrepiece of this restoration is the iconic observation tower, the Tornado, designed by MAD Architects. As co-architect of Fenix, EGM developed the structural design for the Tornado. With careful attention to the past and an eye to the future, the project combines technology, history and architecture to create a unique, new and, above all, delightful urban space.
Building on history
The choice of this location is no coincidence. The San Francisco warehouse dates back to 1923 and was, at the time, the largest storage and transhipment warehouse in the world. Designed by architect Cornelis van Goor and commissioned by the Holland-America Line, the warehouse was 360 metres long. It was on these very quays that millions of people left Europe behind, or began a new life. The warehouse still bears witness to the city’s dynamic history, which remains palpable to this day. The restoration required respect for this layered history. Rotterdam-based Bureau Polderman drew up the restoration plan to ensure the building was restored in the style of the 1950s. Structural challenges, such as subsided foundations and differences in level, were ingeniously addressed. Through precise modelling and innovative solutions, including cutting out elements and installing lightweight concrete floors, it became possible to preserve the old warehouse whilst adapting it for its new cultural and museum function.
First and foremost, it must be said that the gallery spaces are sensational. I seriously doubt whether any architect could have built from scratch anything better
Edwin Heathcote, architecture critic, Financial Times
Where old meets new
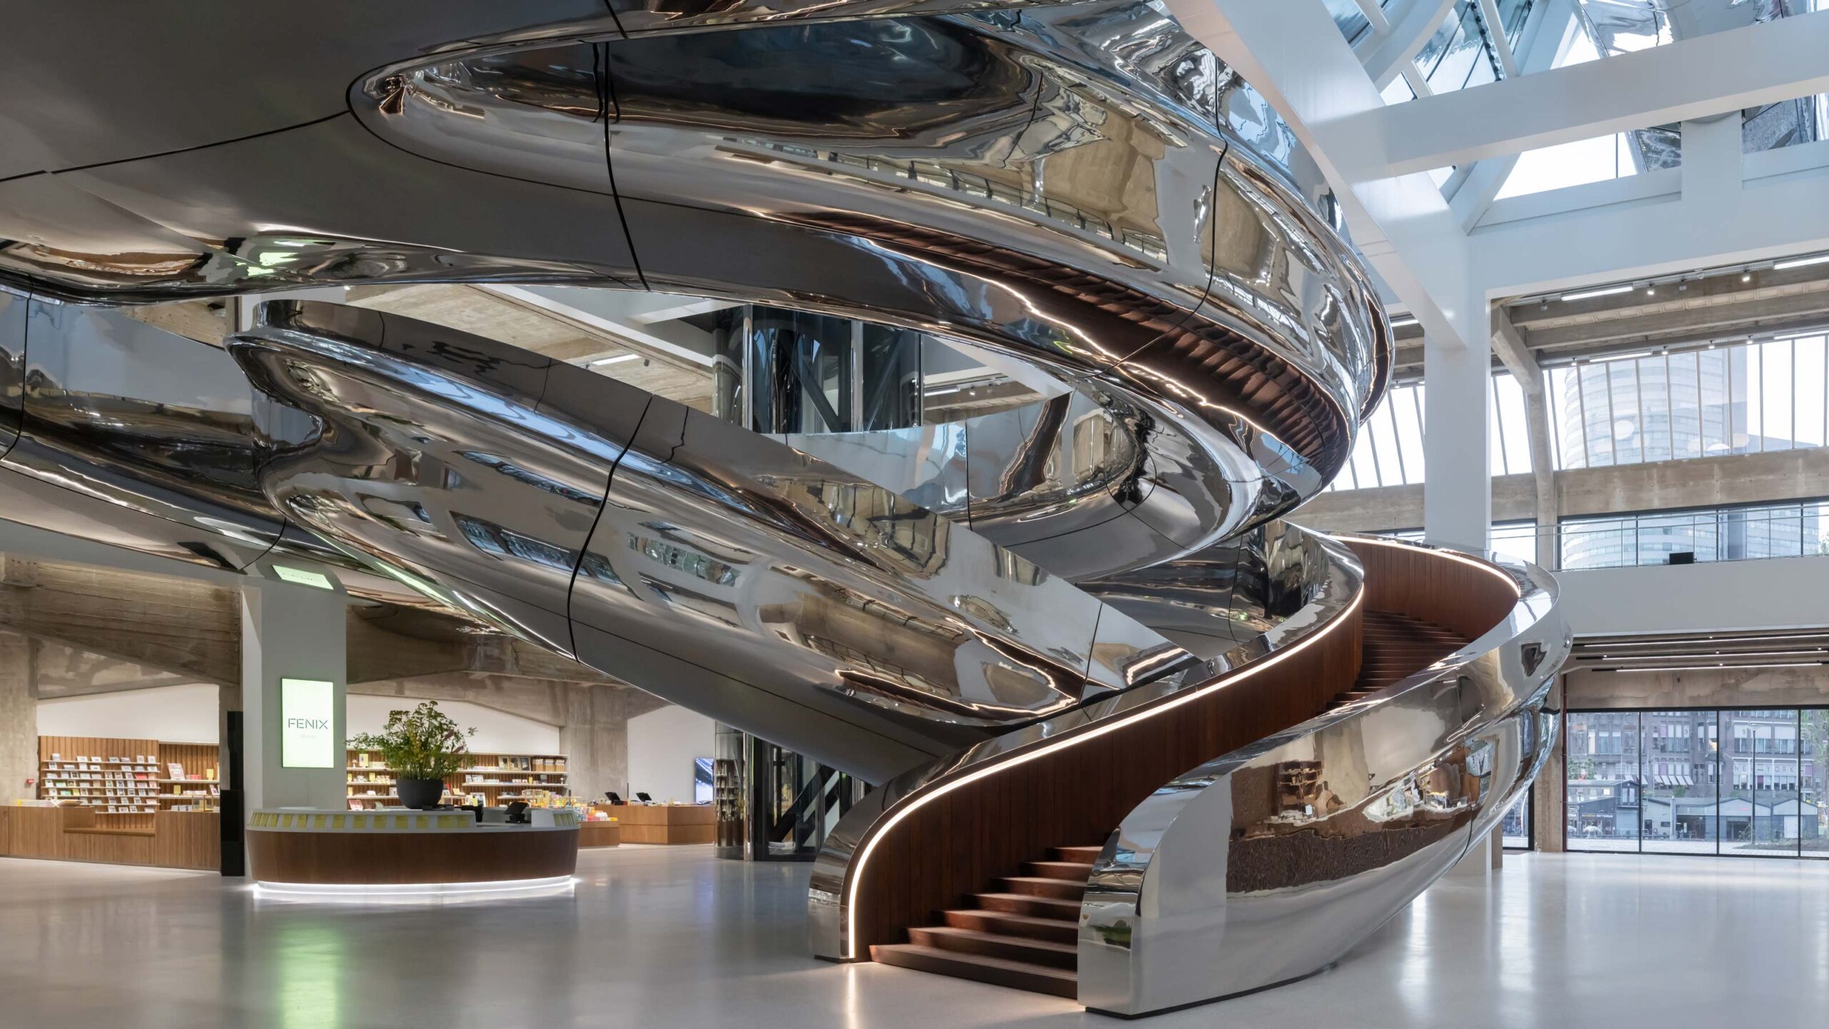
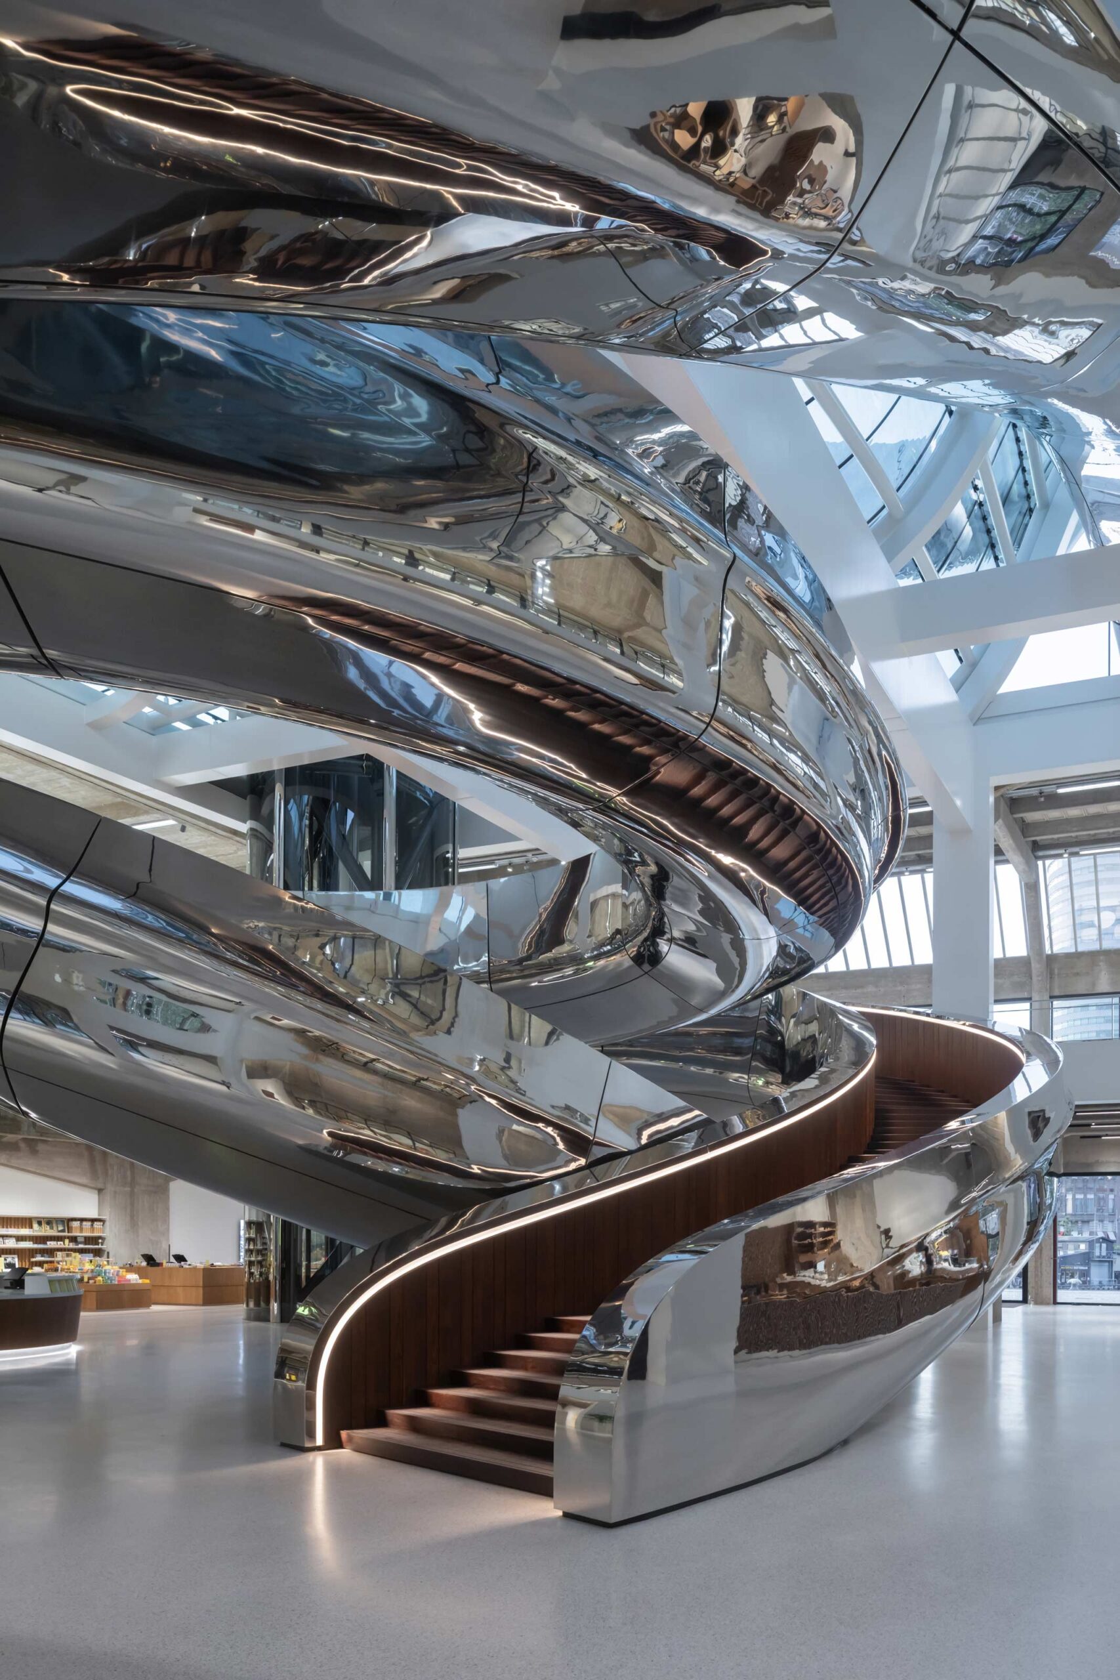
The design bridges the past and the present. Visually and structurally, the new Tornado appears to float apart from the old, monumental building, with its reflective stainless-steel cladding serving as a modern focal point. The striking staircase literally passes through the roof, a three-dimensionally shaped glass atrium roof. Inside, the museum tells stories of migration: universal themes such as farewell, homecoming and identity are given a place here, both literally and figuratively, under a new roof. This creates space for reflection and dialogue, at a crossroads of cultures and generations.
Ingenious craftsmanship
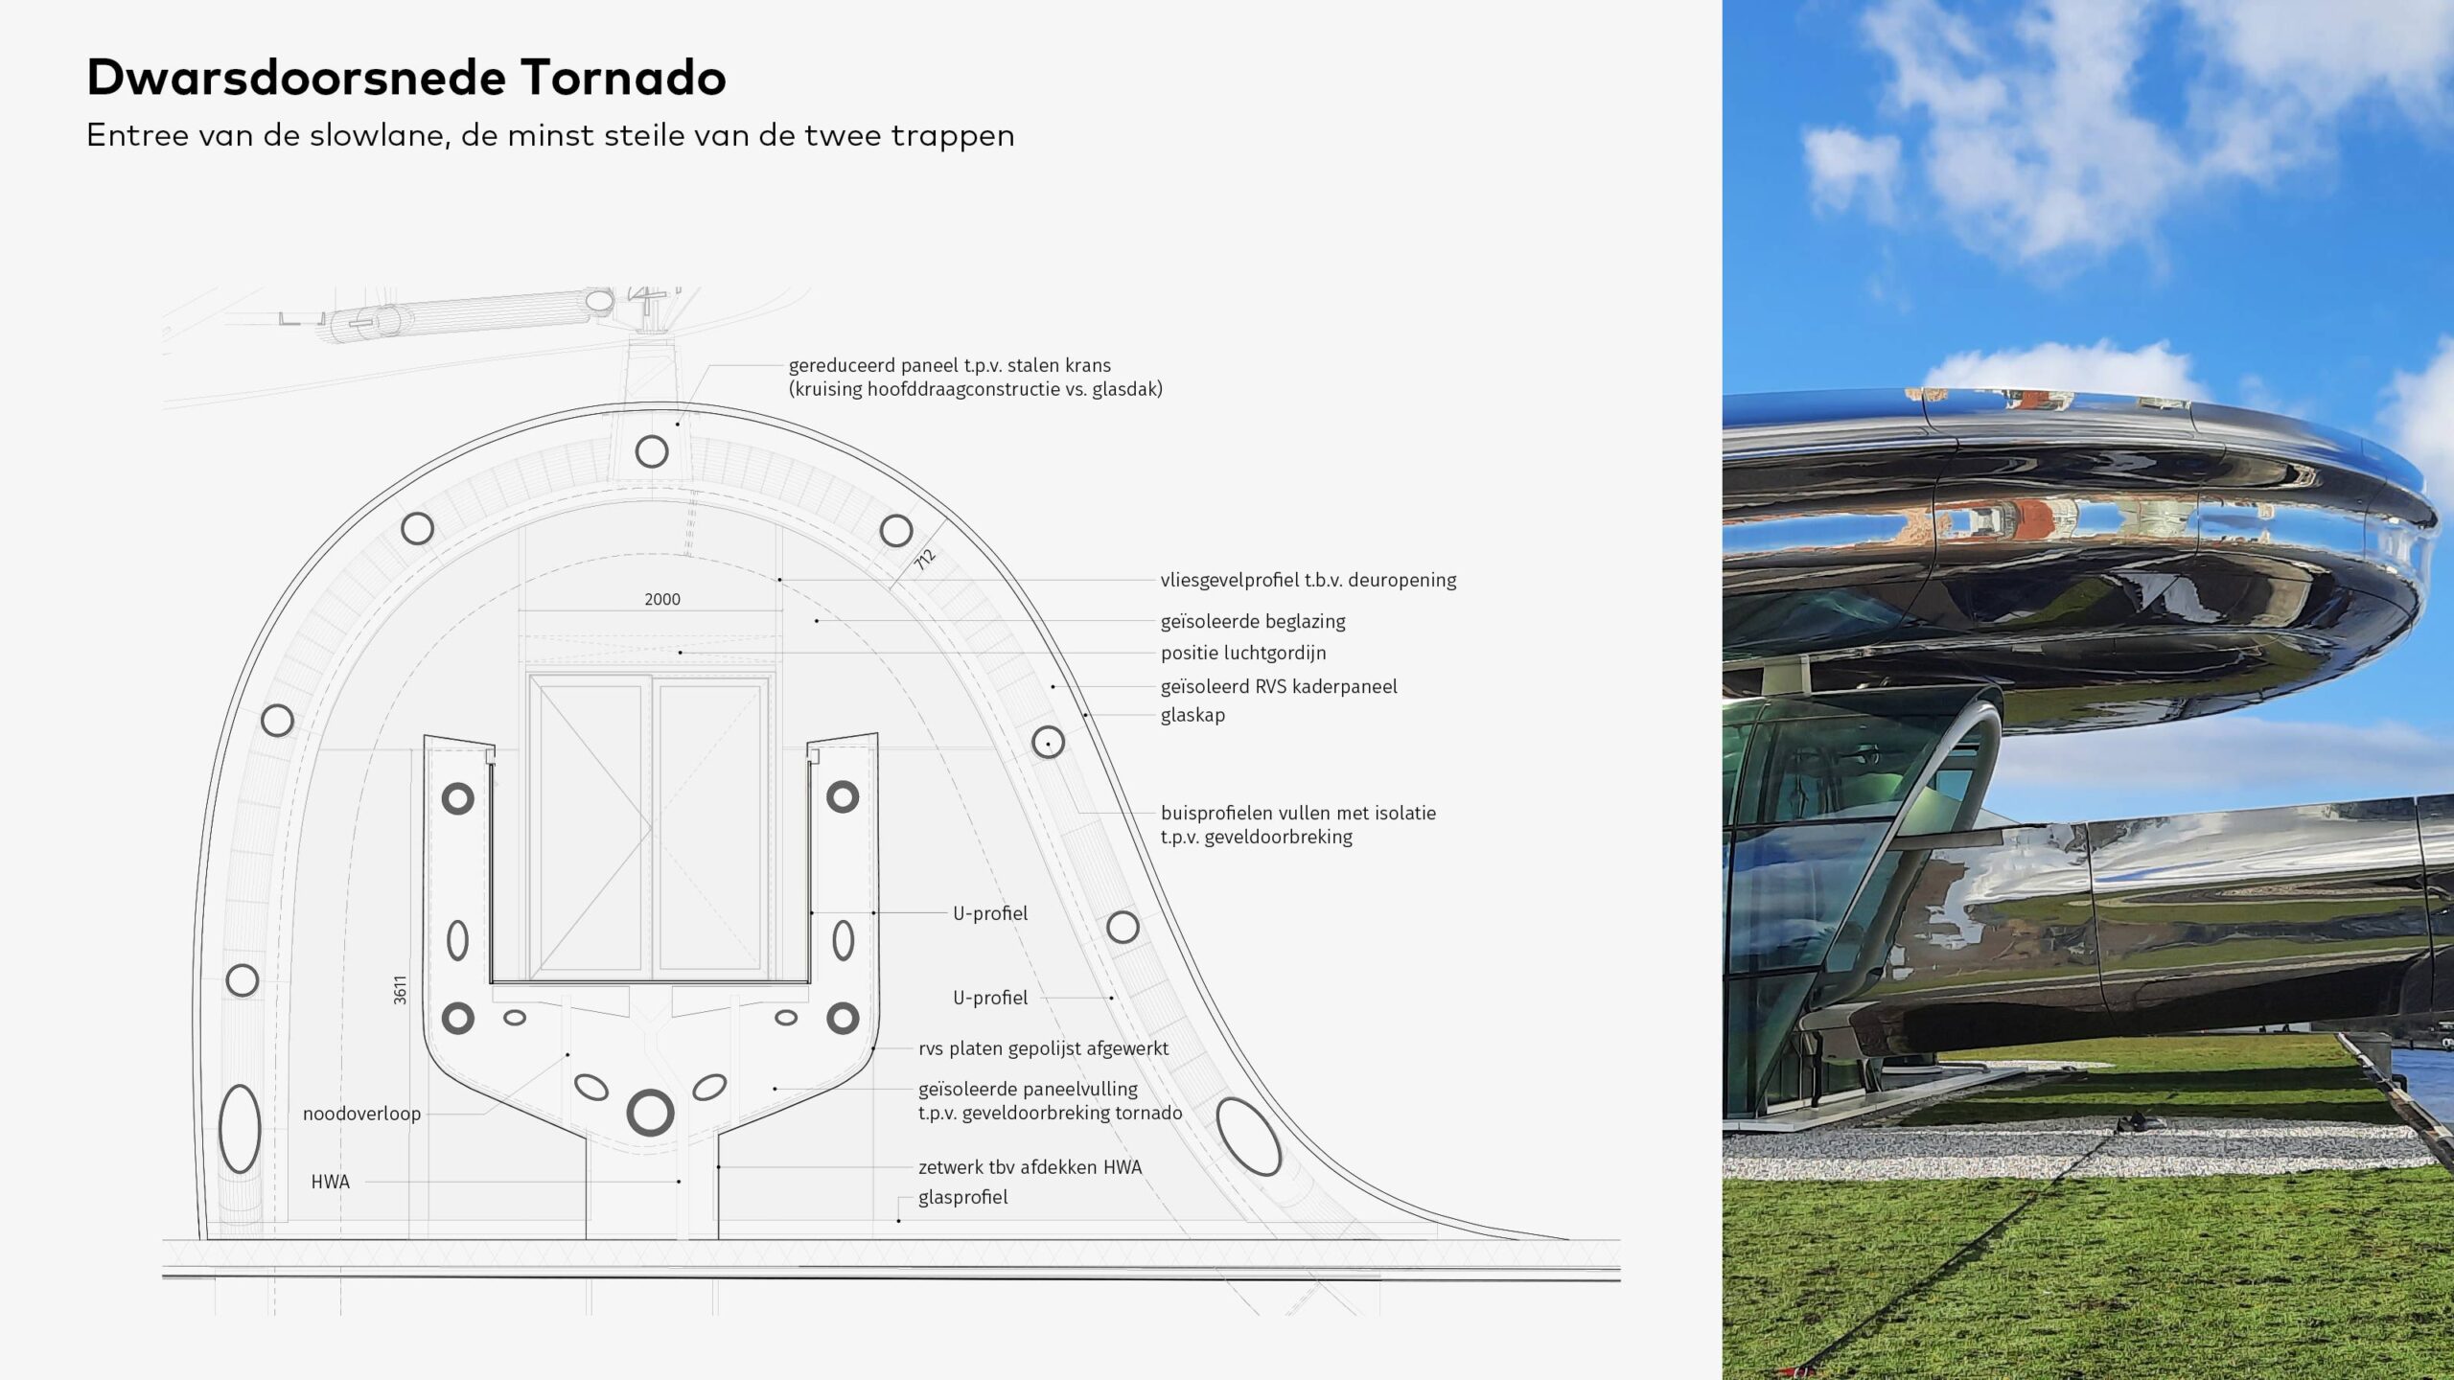
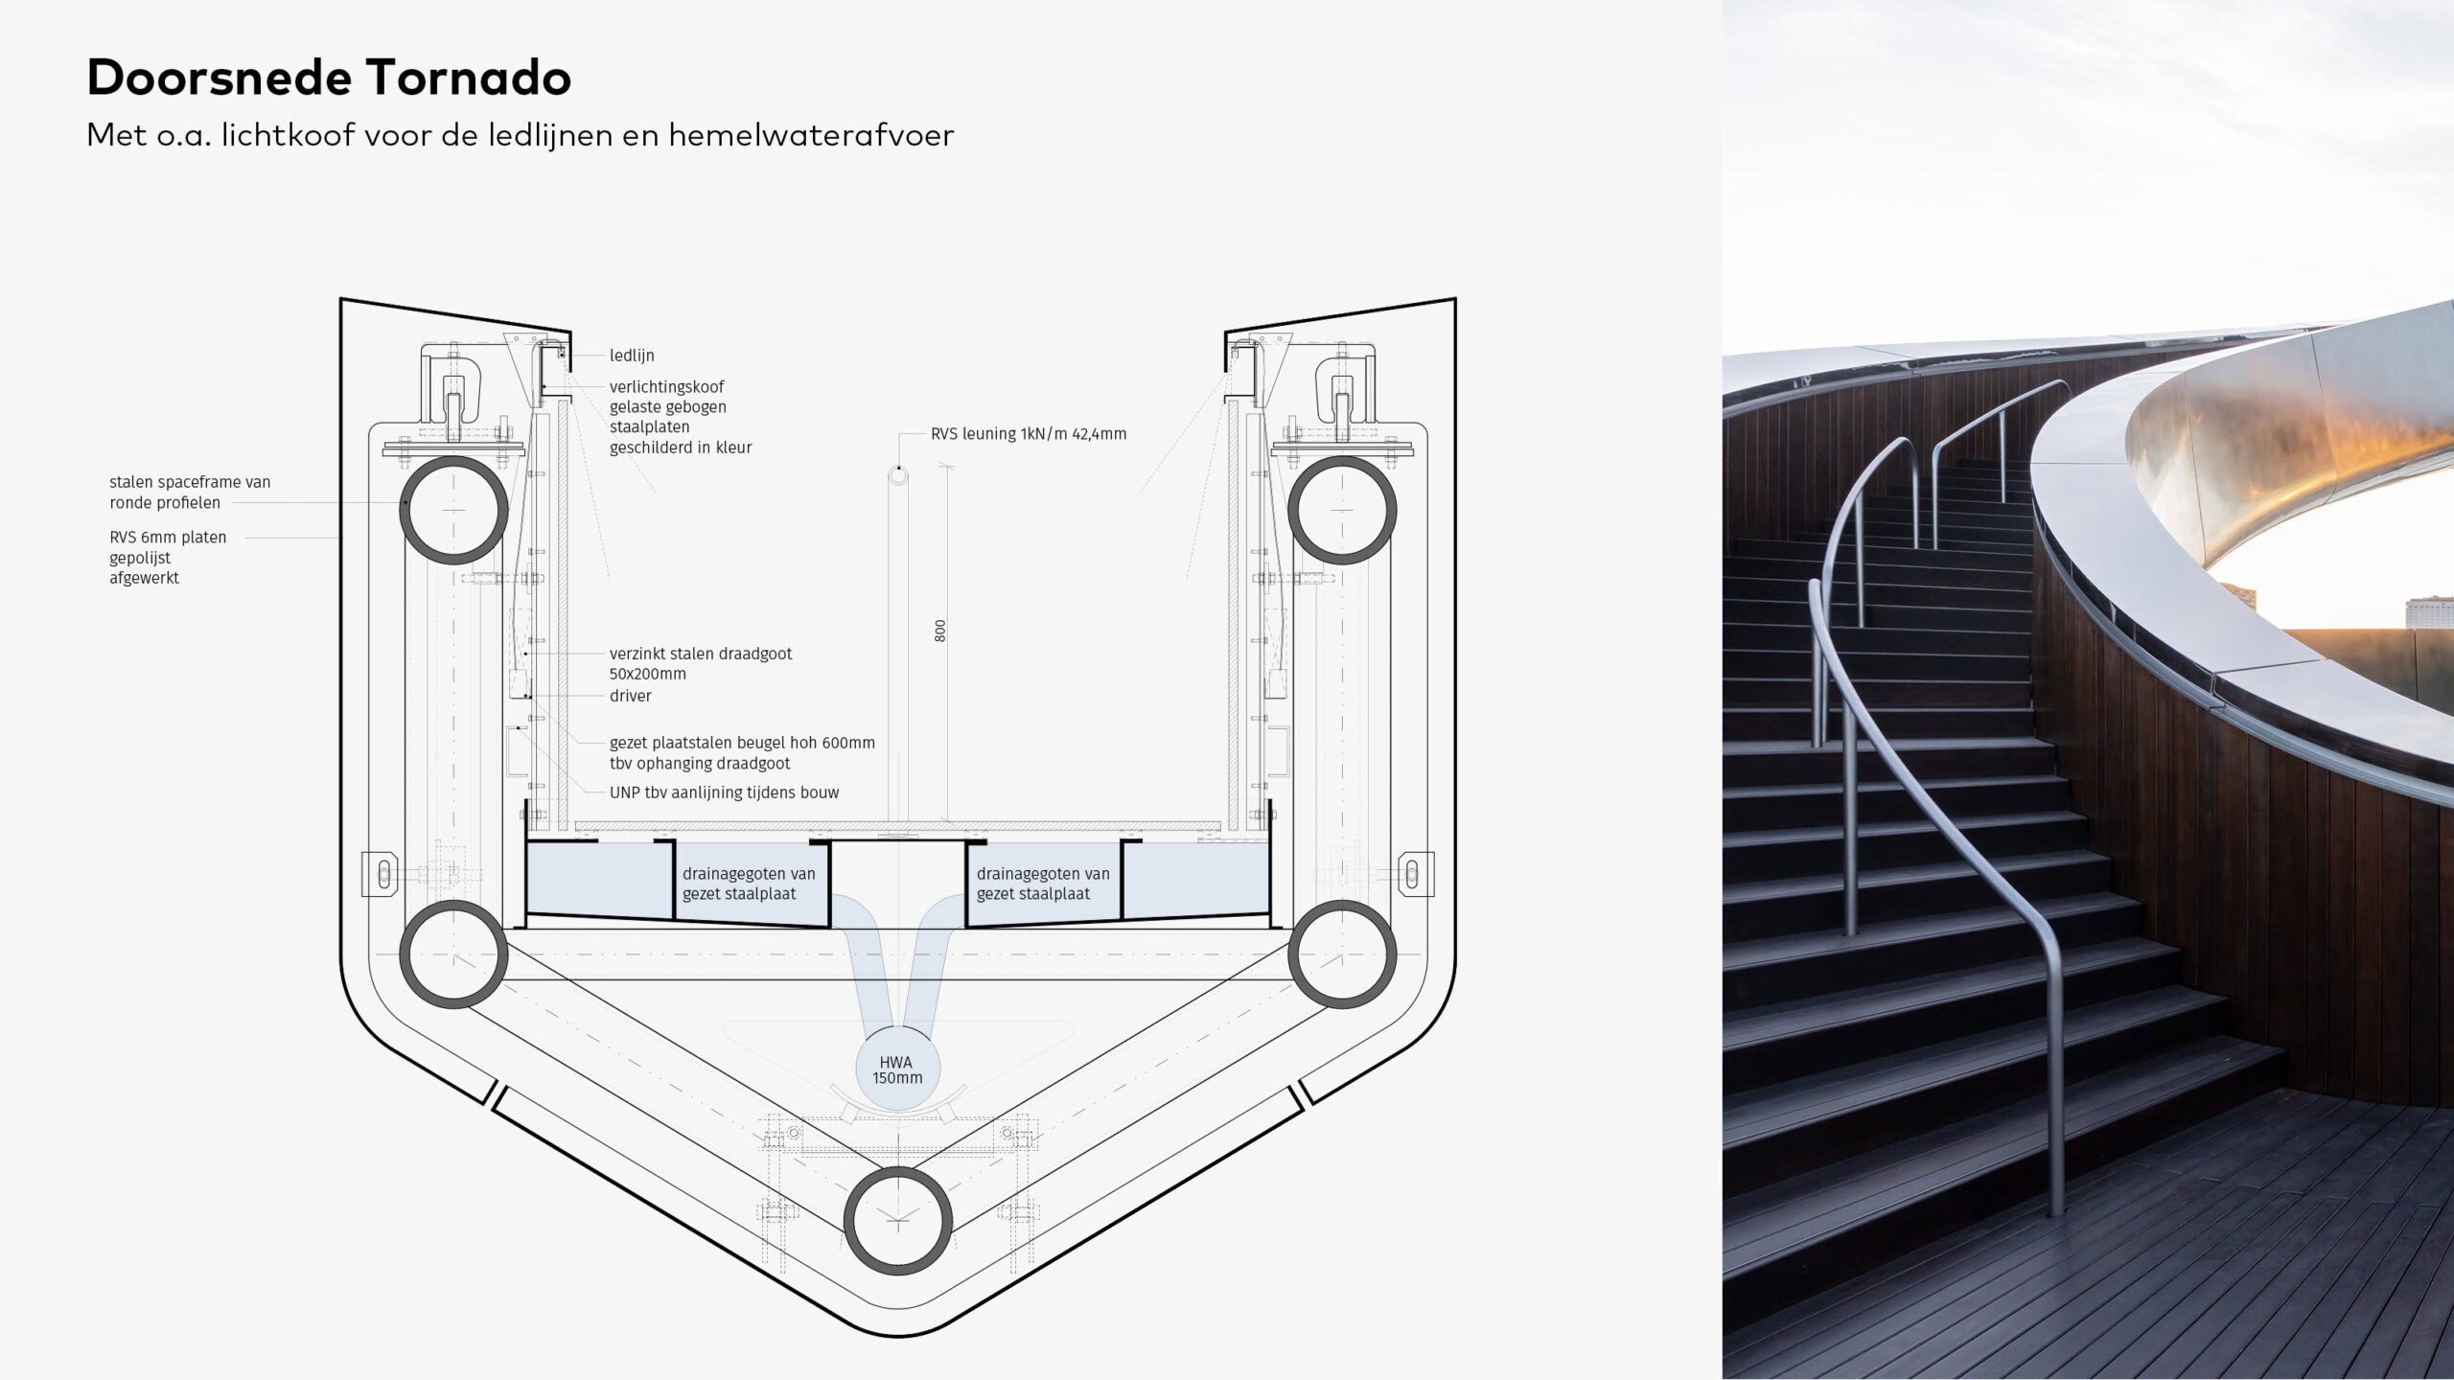
The realisation of the Tornado required collaboration between international designers, engineers and local craftspeople. The Tornado appears to float and is structurally separated from the old warehouse. Every detail has been thoroughly researched and designed down to the smallest detail: from the space frame comprising thousands of unique steel components to the 297 seamlessly joined polished stainless steel panels. The spiral staircases (total length 550m) wind their way through the double-curved glass atrium roof and end at the viewing platform. The reflective finish captures passing pedestrians, the water and the changing skies. It gives the Tornado a sense of movement and connection. Ultimately, technological masterpieces, such as automatic expansion and contraction scenarios, ensure the Tornado’s durability and reliability.
The Tornado is a metaphor for the journey of a migrant
Ma Yansong, Founder and Principal Architect, MAD Architects
A new urban perspective
Standing at an impressive height of 30 metres and with its gleaming façade, the Tornado marks the refurbished warehouse as a landmark on the River Maas. The building contributes to the vibrancy of Katendrecht and reinforces Rotterdam’s reputation as a city that innovates whilst preserving its soul. By combining cultural heritage, striking design and a focus on people and the environment, this project bridges the gap between history and the future.
Een nieuwe plek voor iedereen
Fenix biedt een warm welkom aan iedereen. Het ontwerp is open en uitnodigend, passend bij het onderwerp migratie en de plek aan de Maas en in de wijk Katendrecht. Het is voelbaar in het hele museum en zeker ook in de lobby, de horeca en het overdekte stadsplein Plein waar passanten samenkomen voor een potje tafeltennis, maaltijd, optreden of workshop. Zo biedt Fenix niet alleen een herinnering aan het verleden, maar ook een huis aan de verhalen van vandaag.
Fenix gives voice to the stories and experiences of migrants from all over the world. The story of Fenix is the story of Rotterdam, the world, and of you
Anne Kremers – Director of Fenix
Co-architect for detailed design and planning
From the preliminary design stage in 2018, EGM has been responsible for the architectural detailing of both the transformation and refurbishment of the building shell, as well as the technical detailing of the Tornado and the new museum lobby. In addition, EGM is the co-architect for part of the building shell. Within EGM, Powered by EGM was responsible for the development of the preliminary, final, technical and construction designs, as well as the construction phase. All architectural work was carried out entirely in BIM, from which all design and working drawings were also produced. And as BIM manager, Powered by EGM coordinated all models from the collaborating parties.
Team
EGM architects: Vincent Ketting, Gary Cornel, Darko Andric, Dennie Groenendijk, Erik Pijnacker, Ferri Szabó, Frank Wapenaar, Oscar Picón, Raymond van Katwijk, Rik van Rijckevorsel, Sophie Borgdorff, Toon van Bokstel, Vincent Tjahjoko, Yannick Hoogstrate, Yohandry Martina
Partners: Stichting Droom en Daad, MAD Architects, Bureau Polderman, Dura Vermeer, CSM Steelstructures, IFS Building Systems, CIG, LBP Sight, Beersnielsen, De Bosman bedrijven, DWA, IMd Raadgevende Ingenieurs
Awards
- Nationale Staalprijs 2026 – Nomination
- Dutch Daylight Award 2026 – Nomination
- BNA Beste Gebouw van het Jaar 2026 – Nomination
- Rotterdam Architectuurprijs 2026 – Honourable mention from the jury
- Dak van het Jaar 2025 – Nomination
- Architectenweb Award 2025 – Winner of the Public Building category
- The Plan Award 2025 – Finalist in the Culture category
- Archello 2025 – Nomination for Museum Building of the Year
- BIM Award 2024 – Winner of the Public Buildings category, and winner of the People’s Choice Award
Images: IFS Building Systems | Iwan Baan | Titia Hahne Photography | Gregg Telussa | Iris van den Broek | Mounir Raji