
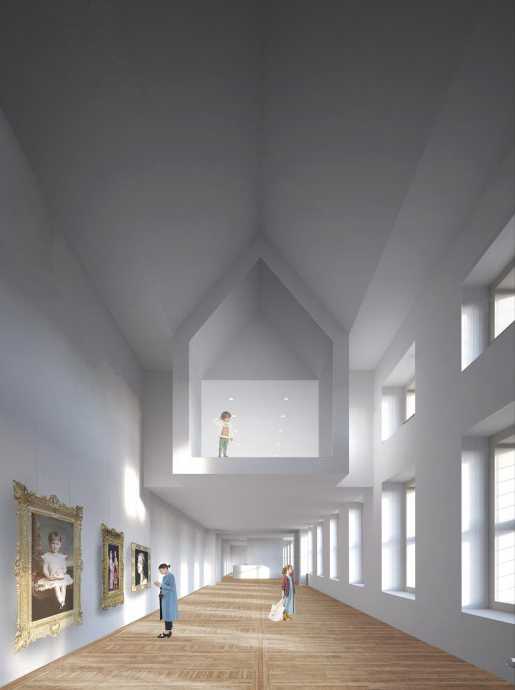
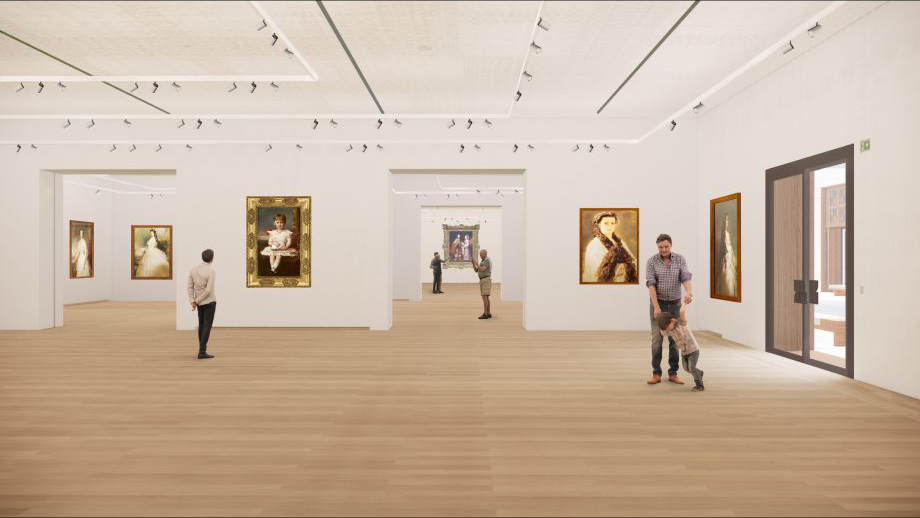
This landmark project comprises 20,000 m², including 5,000 m² of new construction. Powered by EGM was responsible for both BIM management and BIM coordination.
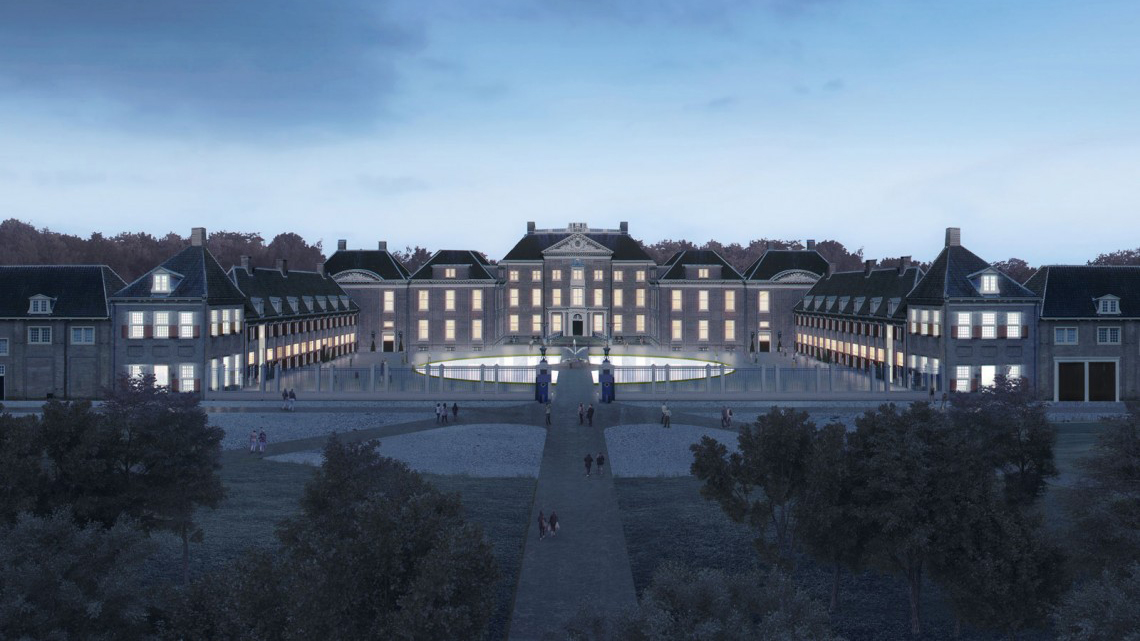
The renovation of the Paleis Het Loo museum in Apeldoorn involves the replacement of the building services and climate-control systems, as well as asbestos removal. At the same time as this major maintenance programme, the museum is being expanded underground. KAAN Architecten designed the renovation and commissioned Powered by EGM for both BIM management and BIM coordination for the largest and most authentic palace of the Dutch Royal House of Orange-Nassau.
Authentic 17th-century Paleis Het Loo
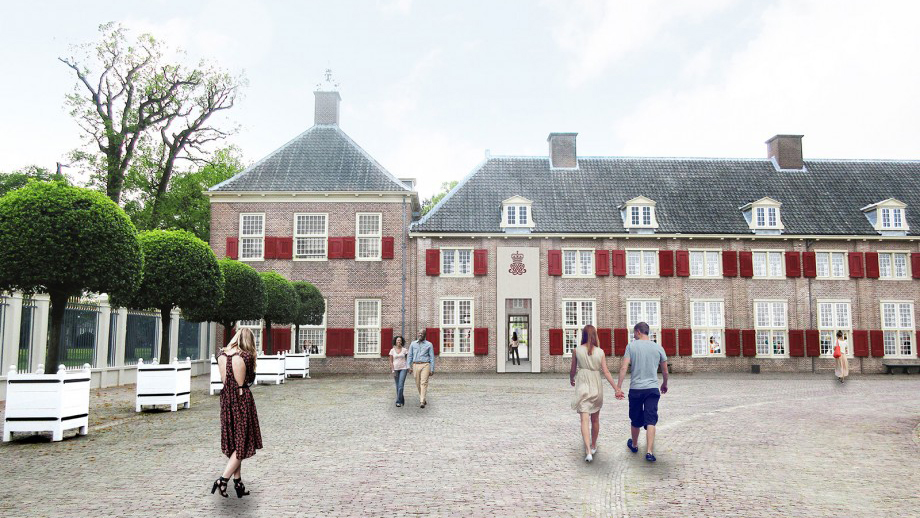
The original palace dates back to 1686 and served as a summer residence for the Dutch stadtholders and heads of state until 1975. The palace is surrounded by its famous gardens, palace park and forestry estate, all of which form part of the Het Loo Crown Estate. In 1971, Queen Juliana decided that Paleis Het Loo should become a museum. Prior to its opening in 1984, the palace was renovated and restored to its 17th-century splendour. The current renewal continues this restoration, bringing, among other things, the living quarters of King William I and King William II even closer to their original state.
Symmetrical underground extension
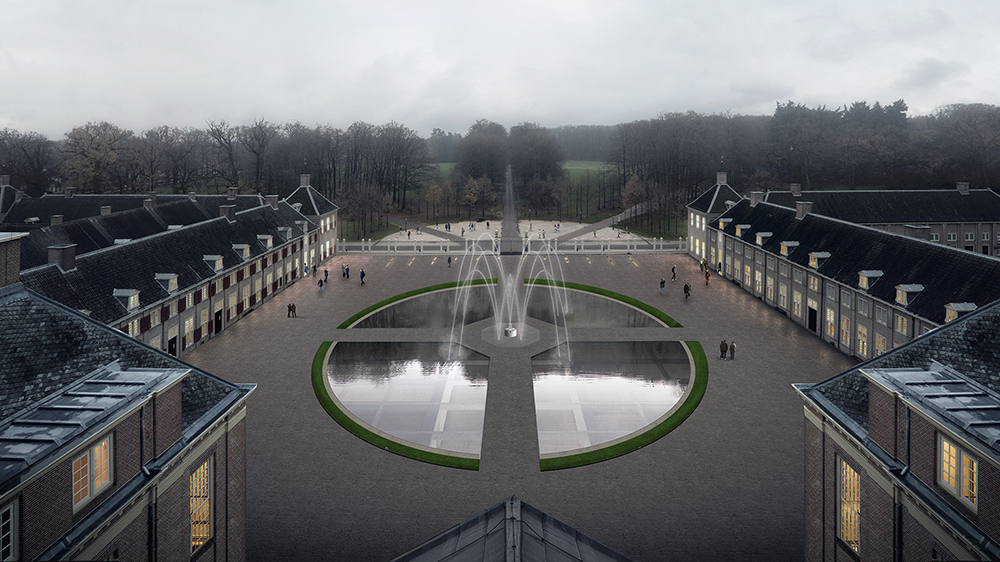
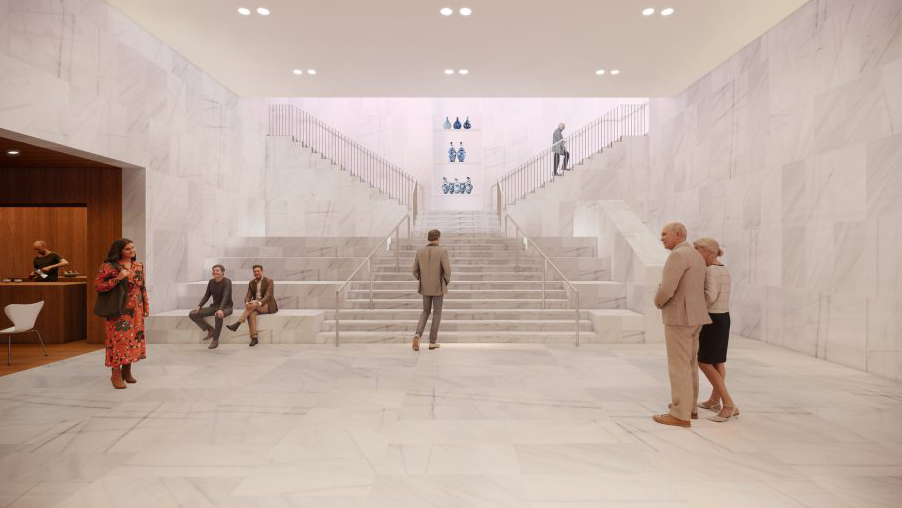
For the renovation of the former royal palace, the design by Dikkie Scipio of Rotterdam-based KAAN Architecten was selected. The design makes use of the symmetry of Paleis Het Loo. An additional 5,000 m² of space has been created beneath the forecourt to accommodate the museum extension. This underground extension provides a logical place for all functions and creates additional space for exhibitions, reception areas and a museum shop. Daylight enters through a glass roof. From this underground space, visitors will be able to enter the palace, visit the permanent exhibition The House of Orange in the east wing, or access the museum shop and restaurants.
BIM-model as the foundation
From the Technical Design phase onwards, Powered by EGM took over the BIM model from KAAN Architecten and further developed it for contractor BAM. Additional requirements to support the contractor’s construction preparation were incorporated into the working drawings. Our experienced technical designers integrated KAAN Architecten’s construction-ready details into the BIM model to LOD 300. Powered by EGM also produced construction details. Throughout the construction design and implementation phases, Powered by EGM – together with KAAN Architecten – kept the models up to date and revised part of the working drawings. In addition to the architectural work, Powered by EGM’s specification writers prepared the technical specifications for part of the renovation and new-build works. Powered by EGM has been involved in Paleis Het Loo since 2018. The renovated palace reopened to the public in April 2022, with the underground extension following in 2023.
Photography: © KAAN Architecten, © Paleis Het Loo