
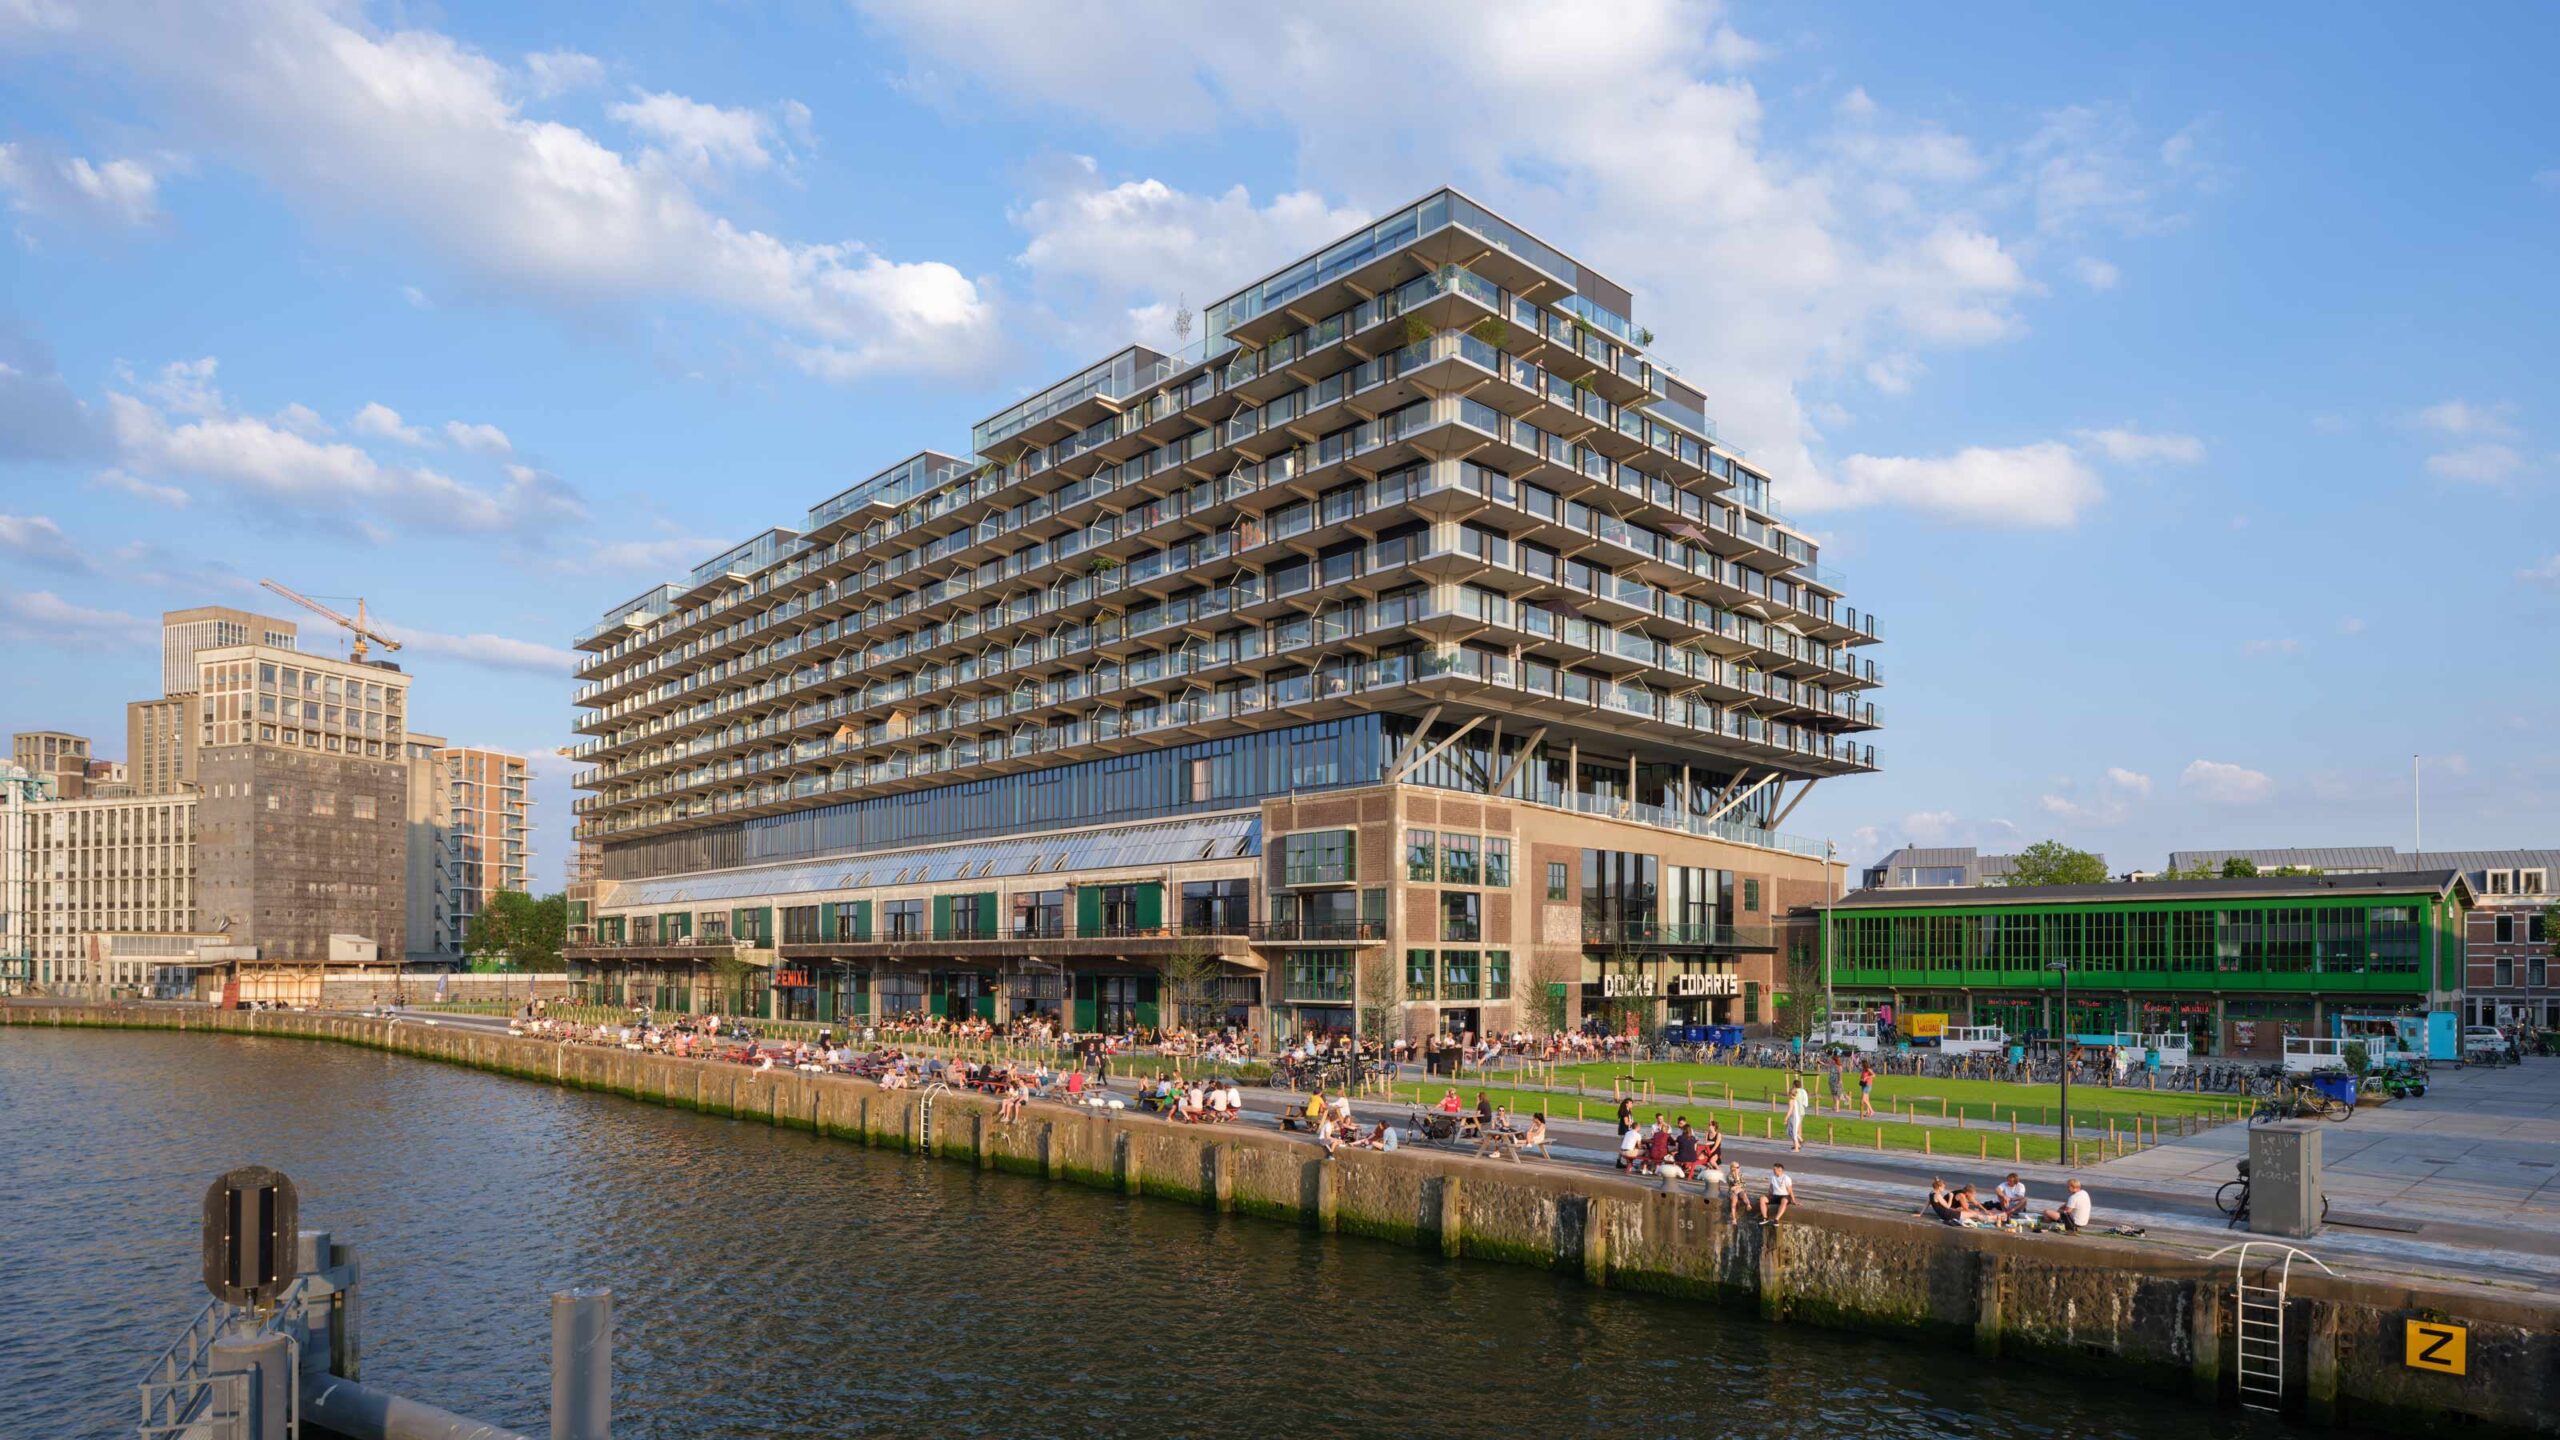
Urban Densification with Housing and Culture in Rotterdam
Complex Calculations and Models Laid the Foundation for a Successful Transformation
On the Rijnhaven in Rotterdam stands a truly distinctive Rotterdam building that combines history with modern living and culture.
Powered by EGM
The existing warehouse is 140 metres long, 40 metres deep and has two floors with a clear height of 6 metres. For the redevelopment, Mei architects and planners were responsible for the design and technical development. Powered by EGM supported Mei with building engineering and Revit modelling to create a consistent BIM model.
Modern living with history
The San Francisco Warehouse, built in 1922 for the Holland America Line, has been redeveloped and renovated to accommodate an extensive mixed-use programme for cultural organisations such as Codarts Circus Arts School, Conny Janssen Danst and Circus Rotjeknor. Various restaurants are located along the waterfront, while 212 loft apartments have been created on top of the monumental warehouse.
we are very pleased with the support provided by the powered by EGM team
Menno van der Woude, architect, Mei architects and planners
Technical challenge
The technical challenge of Fenix I is most evident in its structural design. By inserting a massive steel table structure, consisting of approximately one million kilograms of steel, through the existing warehouse and giving it a separate foundation, the monumental warehouse could largely be preserved. The foundations of the table structure were carefully positioned between the existing foundation footings of the warehouse. The steel structure was fully welded on site, which is a highly exceptional construction method in the Netherlands.
Photography: (c)Ossip van Duivenbode