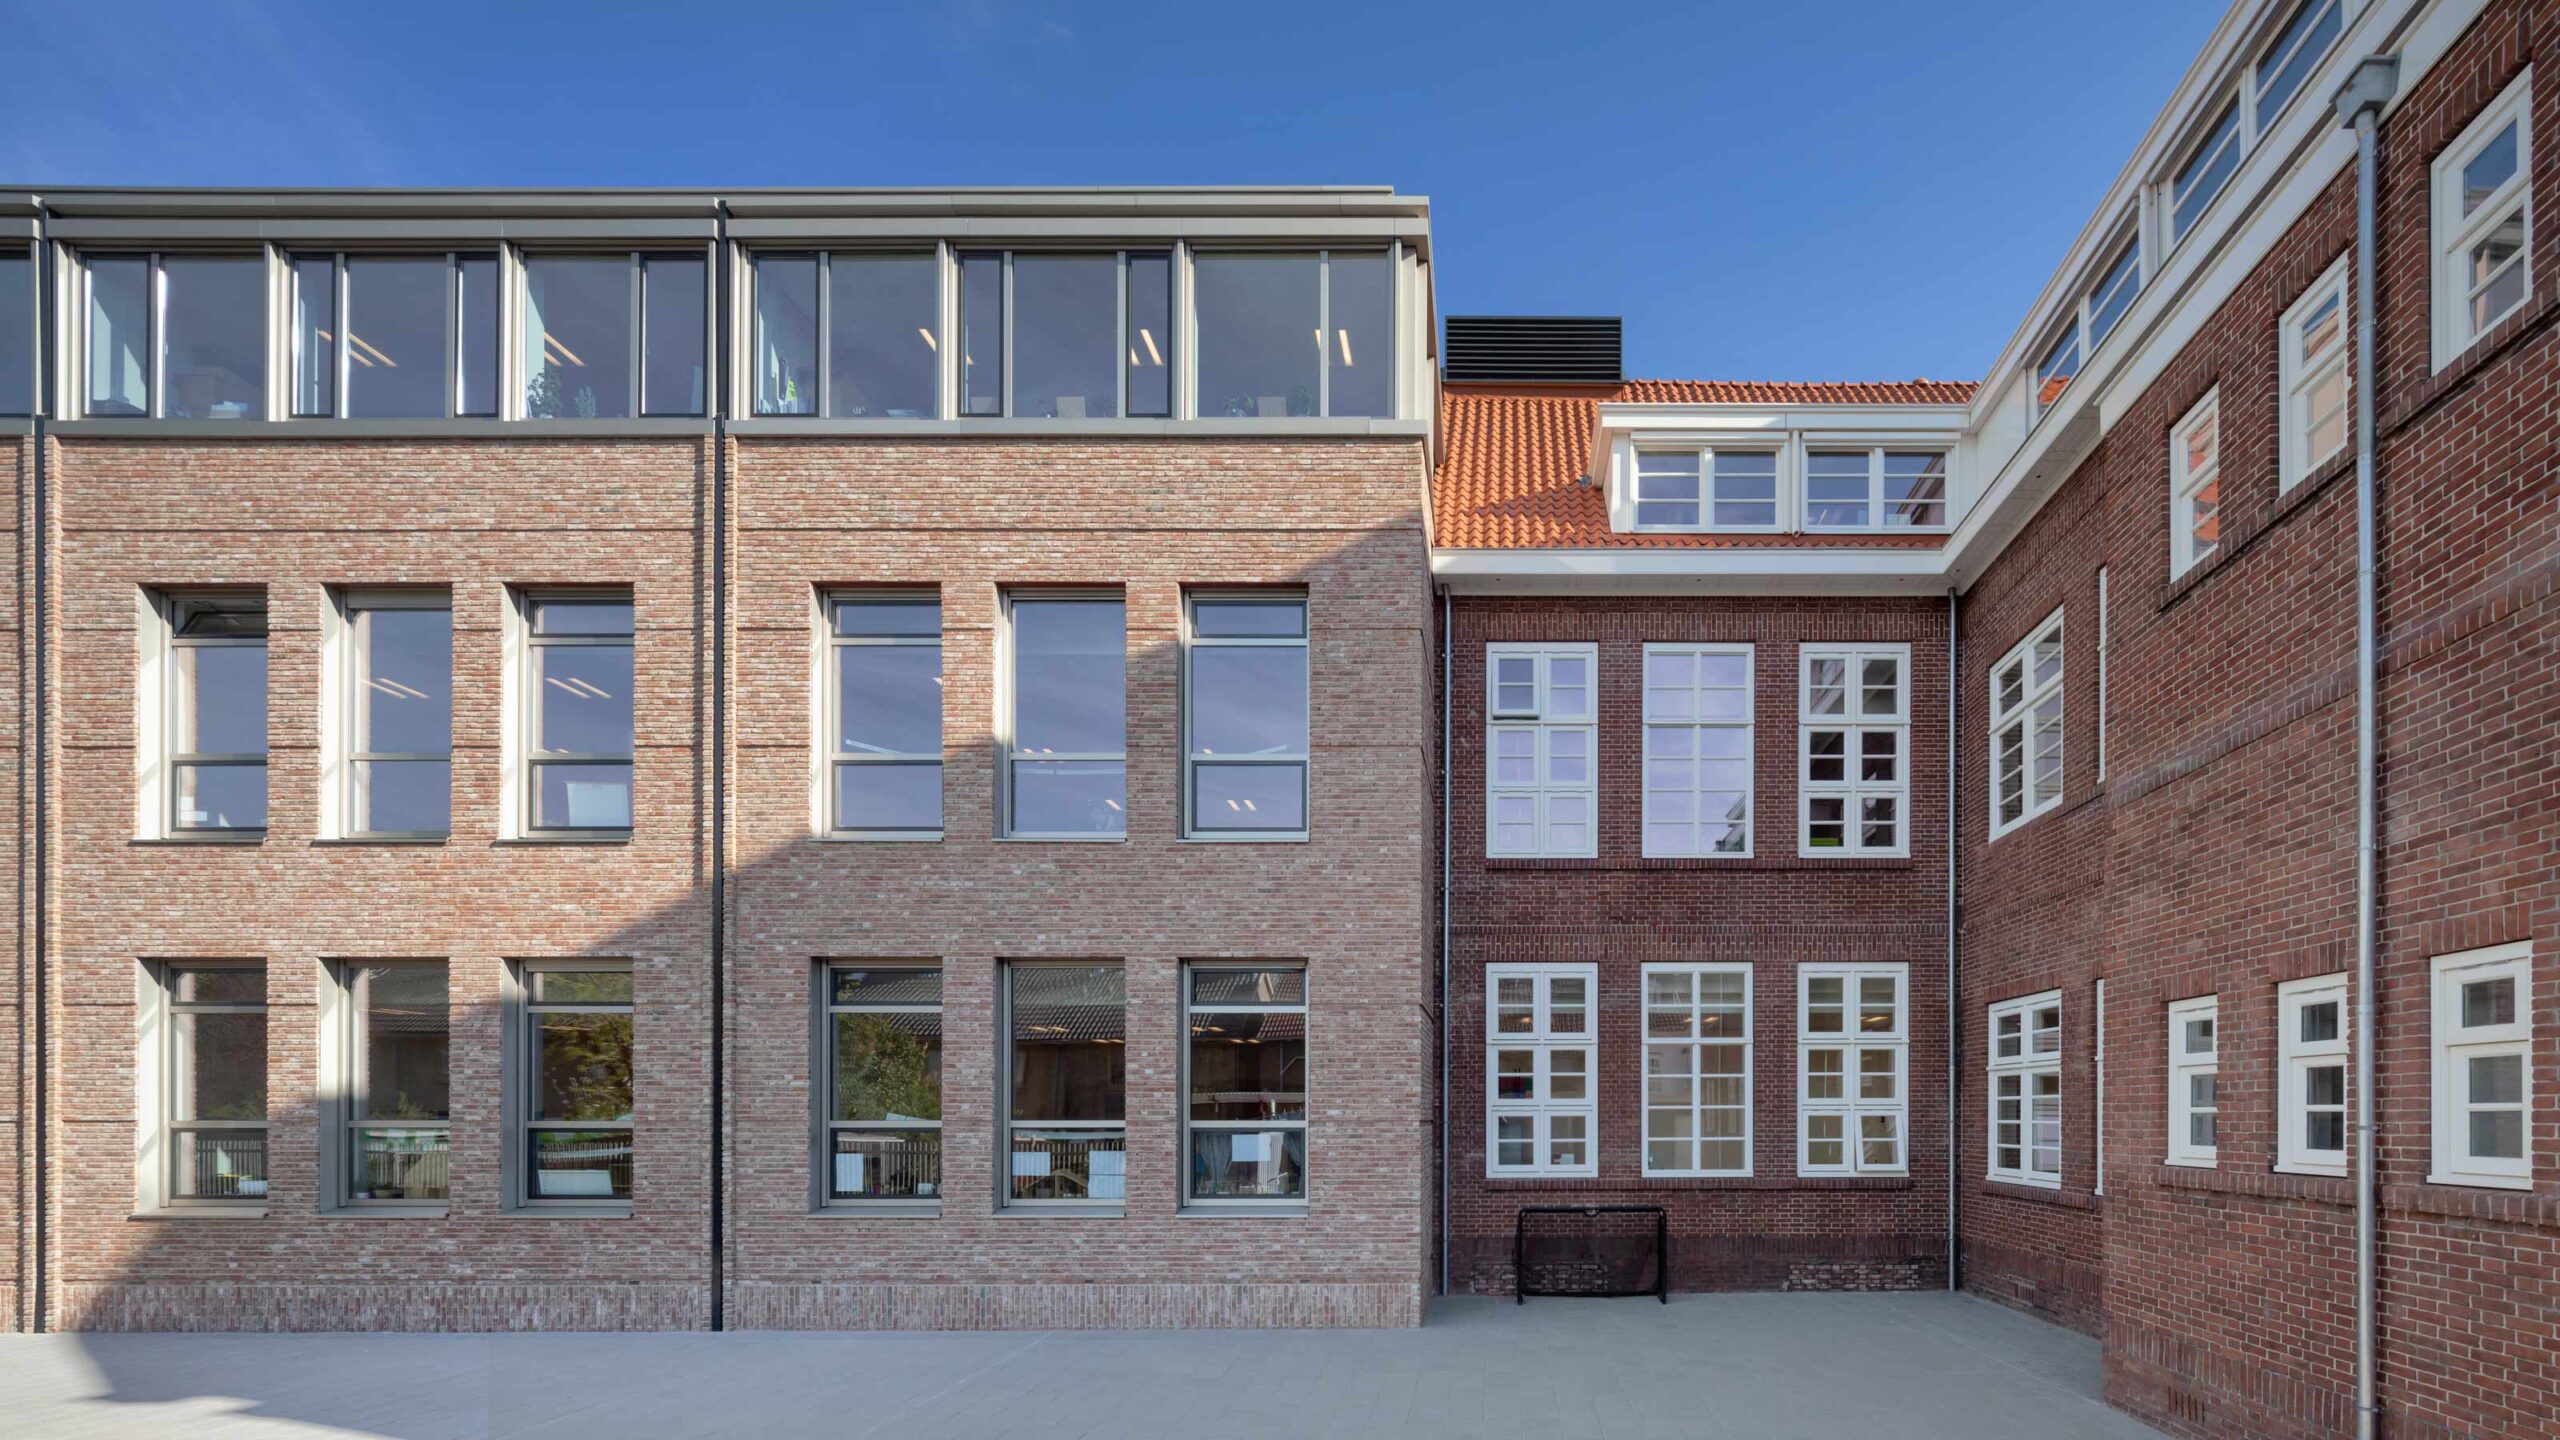
Everyone had assumed that a new-build project would be the outcome. But when the municipality of Rotterdam decided that the characteristic building of the Schakel * — located within a protected cityscape area — had to be preserved and renovated, it required some adjustment from all parties involved. “Architect Roemer Pierik of EGM was immediately enthusiastic about the distinctive building and its original details,” says Piet Monster, board member of the umbrella foundation for Protestant-Christian primary and special educational schools. “Now that the renovation has been completed, we can clearly see its added value.”
Had it been up to the board and housing advisor Paul de Heer, the glazed wall tiles, decorative brickwork, columns with arches, and the terrazzo floors from the 1920s would have been removed entirely. “Our focus was on new construction,” De Heer admits. “Roemer wanted to preserve as much as possible, but our very first reaction was: strip everything out, lay marmoleum flooring, and be done with it. By now, however, we see that it is a truly impressive primary school building.”
The look of a squatted building
The primary school in the Rotterdam district of Vreewijk was severely outdated and no longer met contemporary standards. The extensive list of requirements initially seemed only achievable through new construction. De Heer explains: “The building was inefficiently laid out, not insulated, and with its boarded-up old entrances it almost had the appearance of a squatted building.” Inside as well, the building was in urgent need of renovation. “The classrooms were very small and dark, there was single glazing throughout, no ventilation system, and due to emissions from the adjacent main road, the indoor air was polluted.”
Thanks to the architect’s enthusiasm, the authentic details have been preserved
Beautiful integration of the new façade
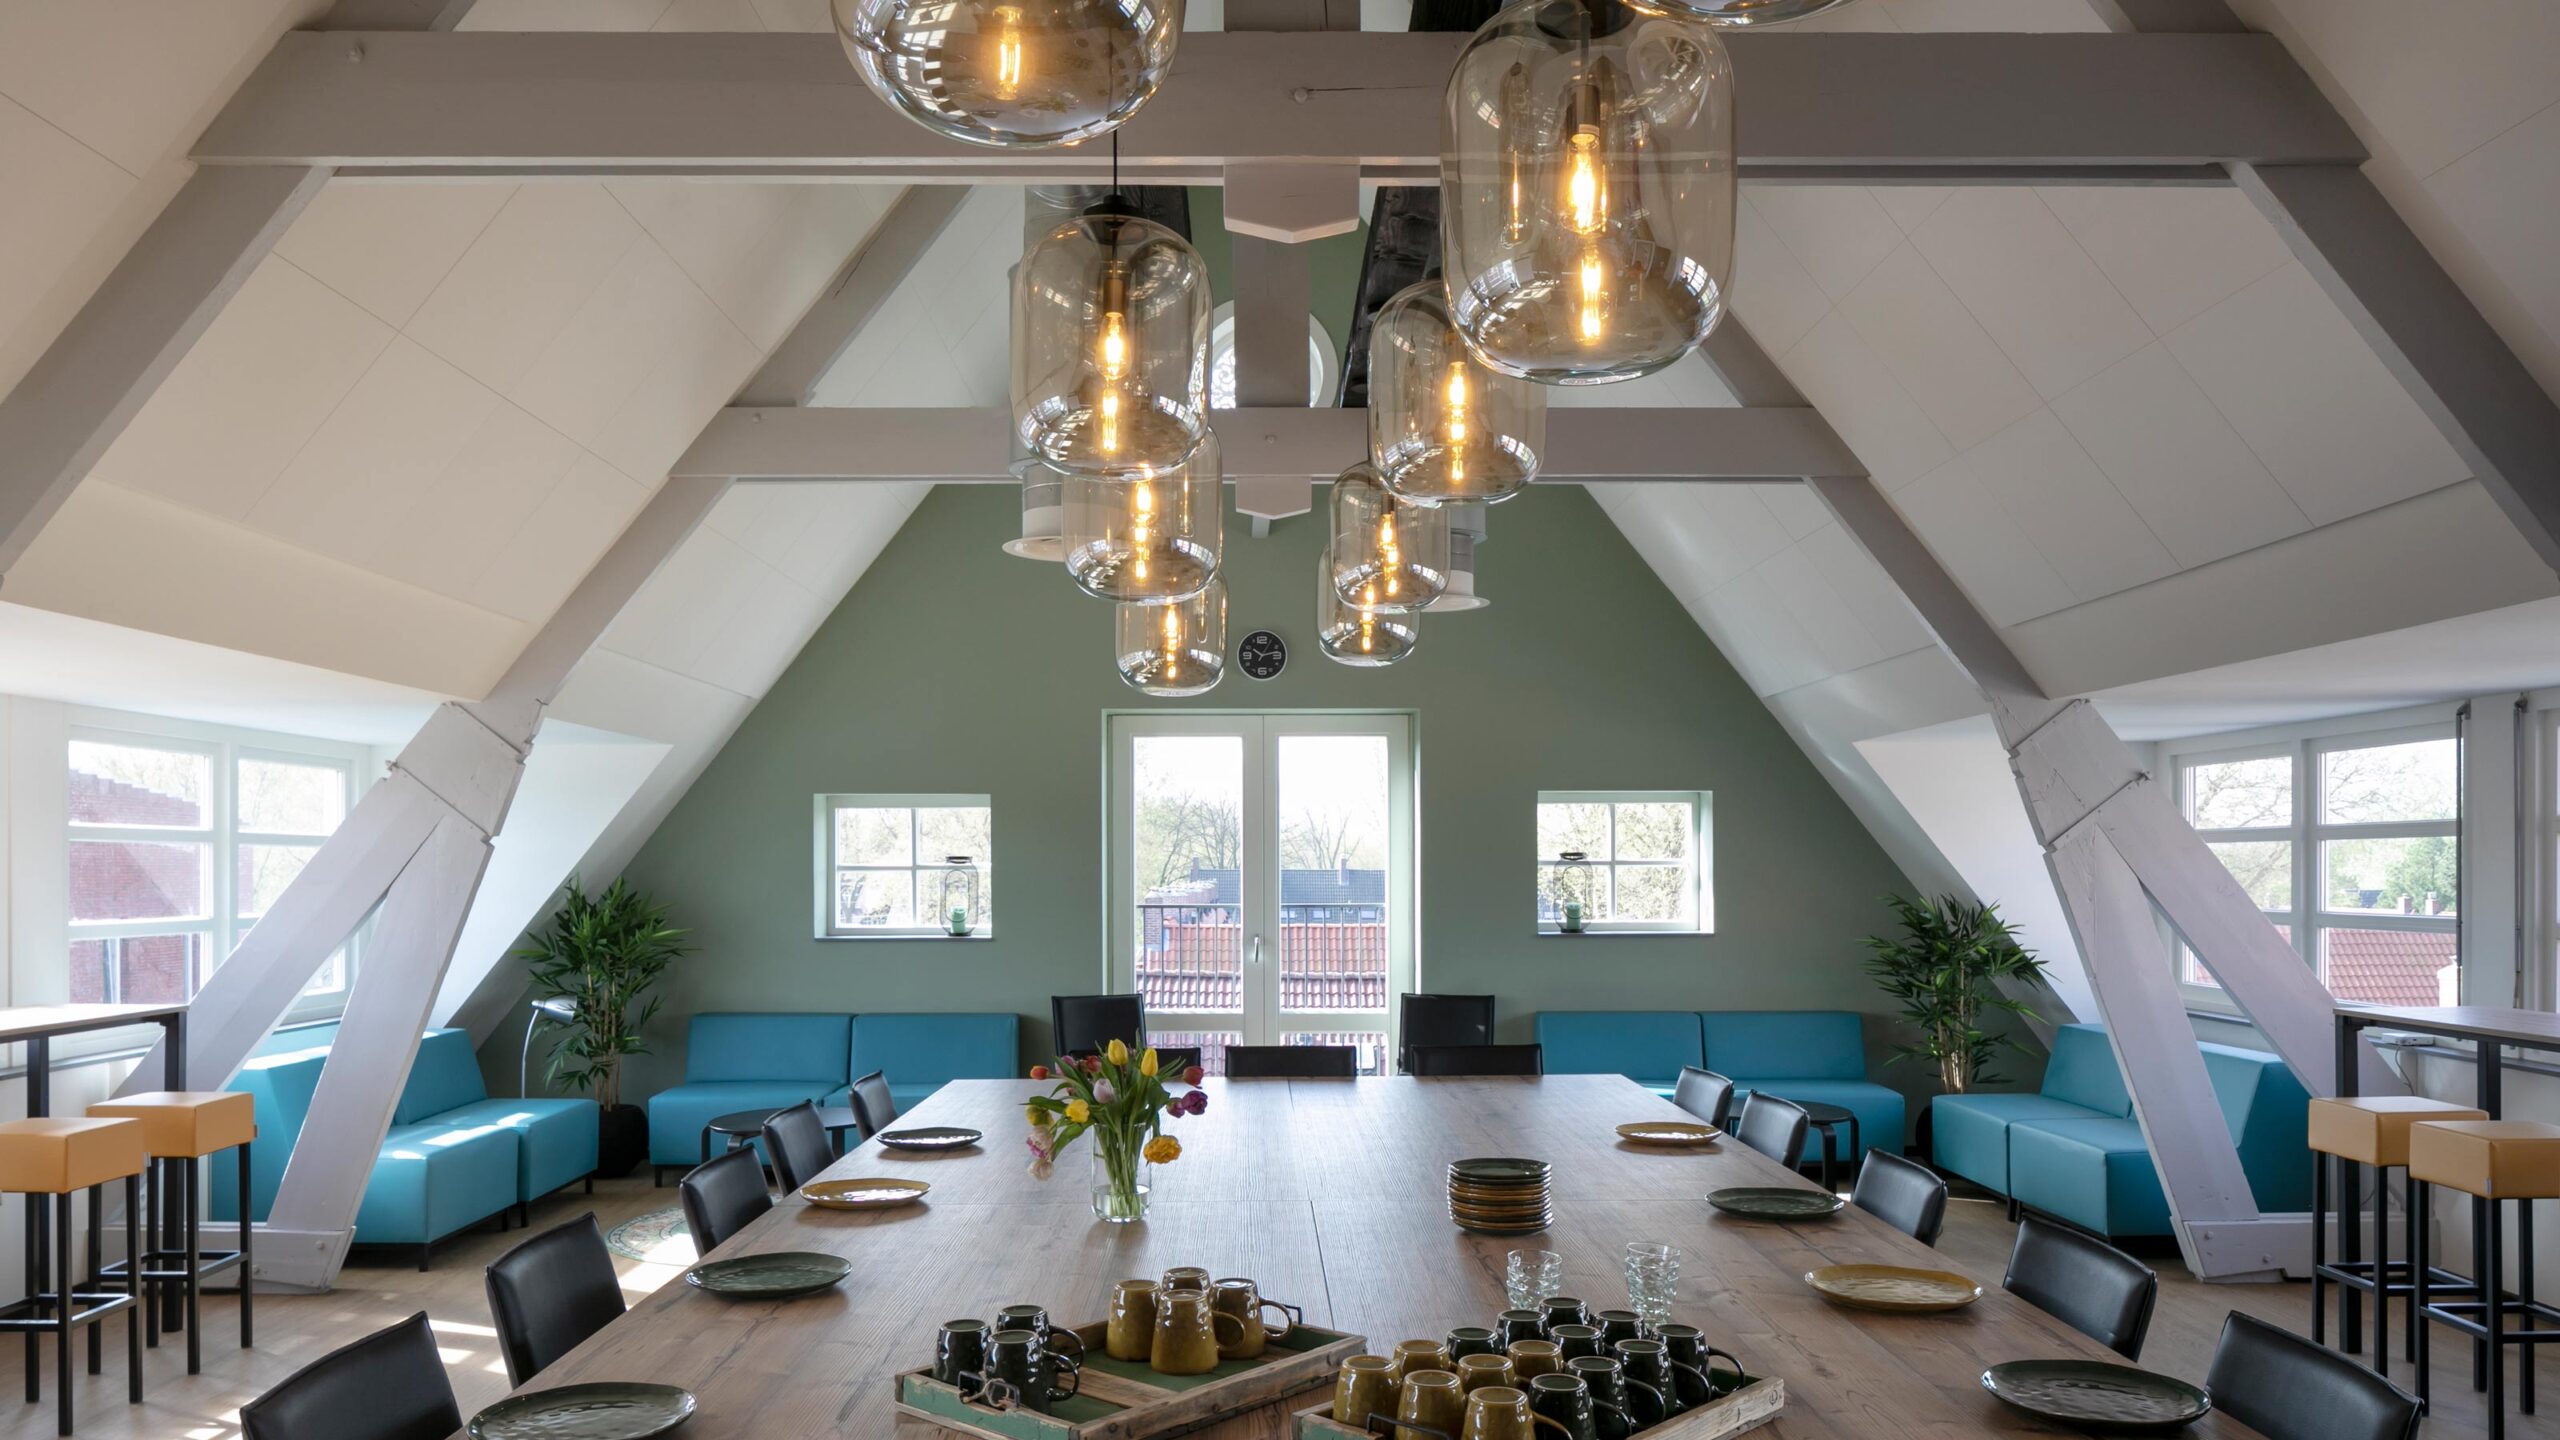
The municipality of Rotterdam advised the board and site management to speak with EGM, given their experience with this type of high-quality renovation. Monster says: “That expertise was already evident in the very first meeting. The architect once again showed us the potential of a building we had, in fact, already written off. And they were right. Preserving and restoring the original details gives the building something extra.” Inside the building, the suspended ceilings were removed, creating more light and spatial quality. The closed layout was also opened up, and the dark attic was transformed into a homely staff room with a kitchen. At the rear, the school was extended over three floors with a new façade that projects almost two metres forward. Monster adds: “The new façade connects very well with the existing character of the building. The detailing is exactly as it was presented in the drawings.”
A paradise of light
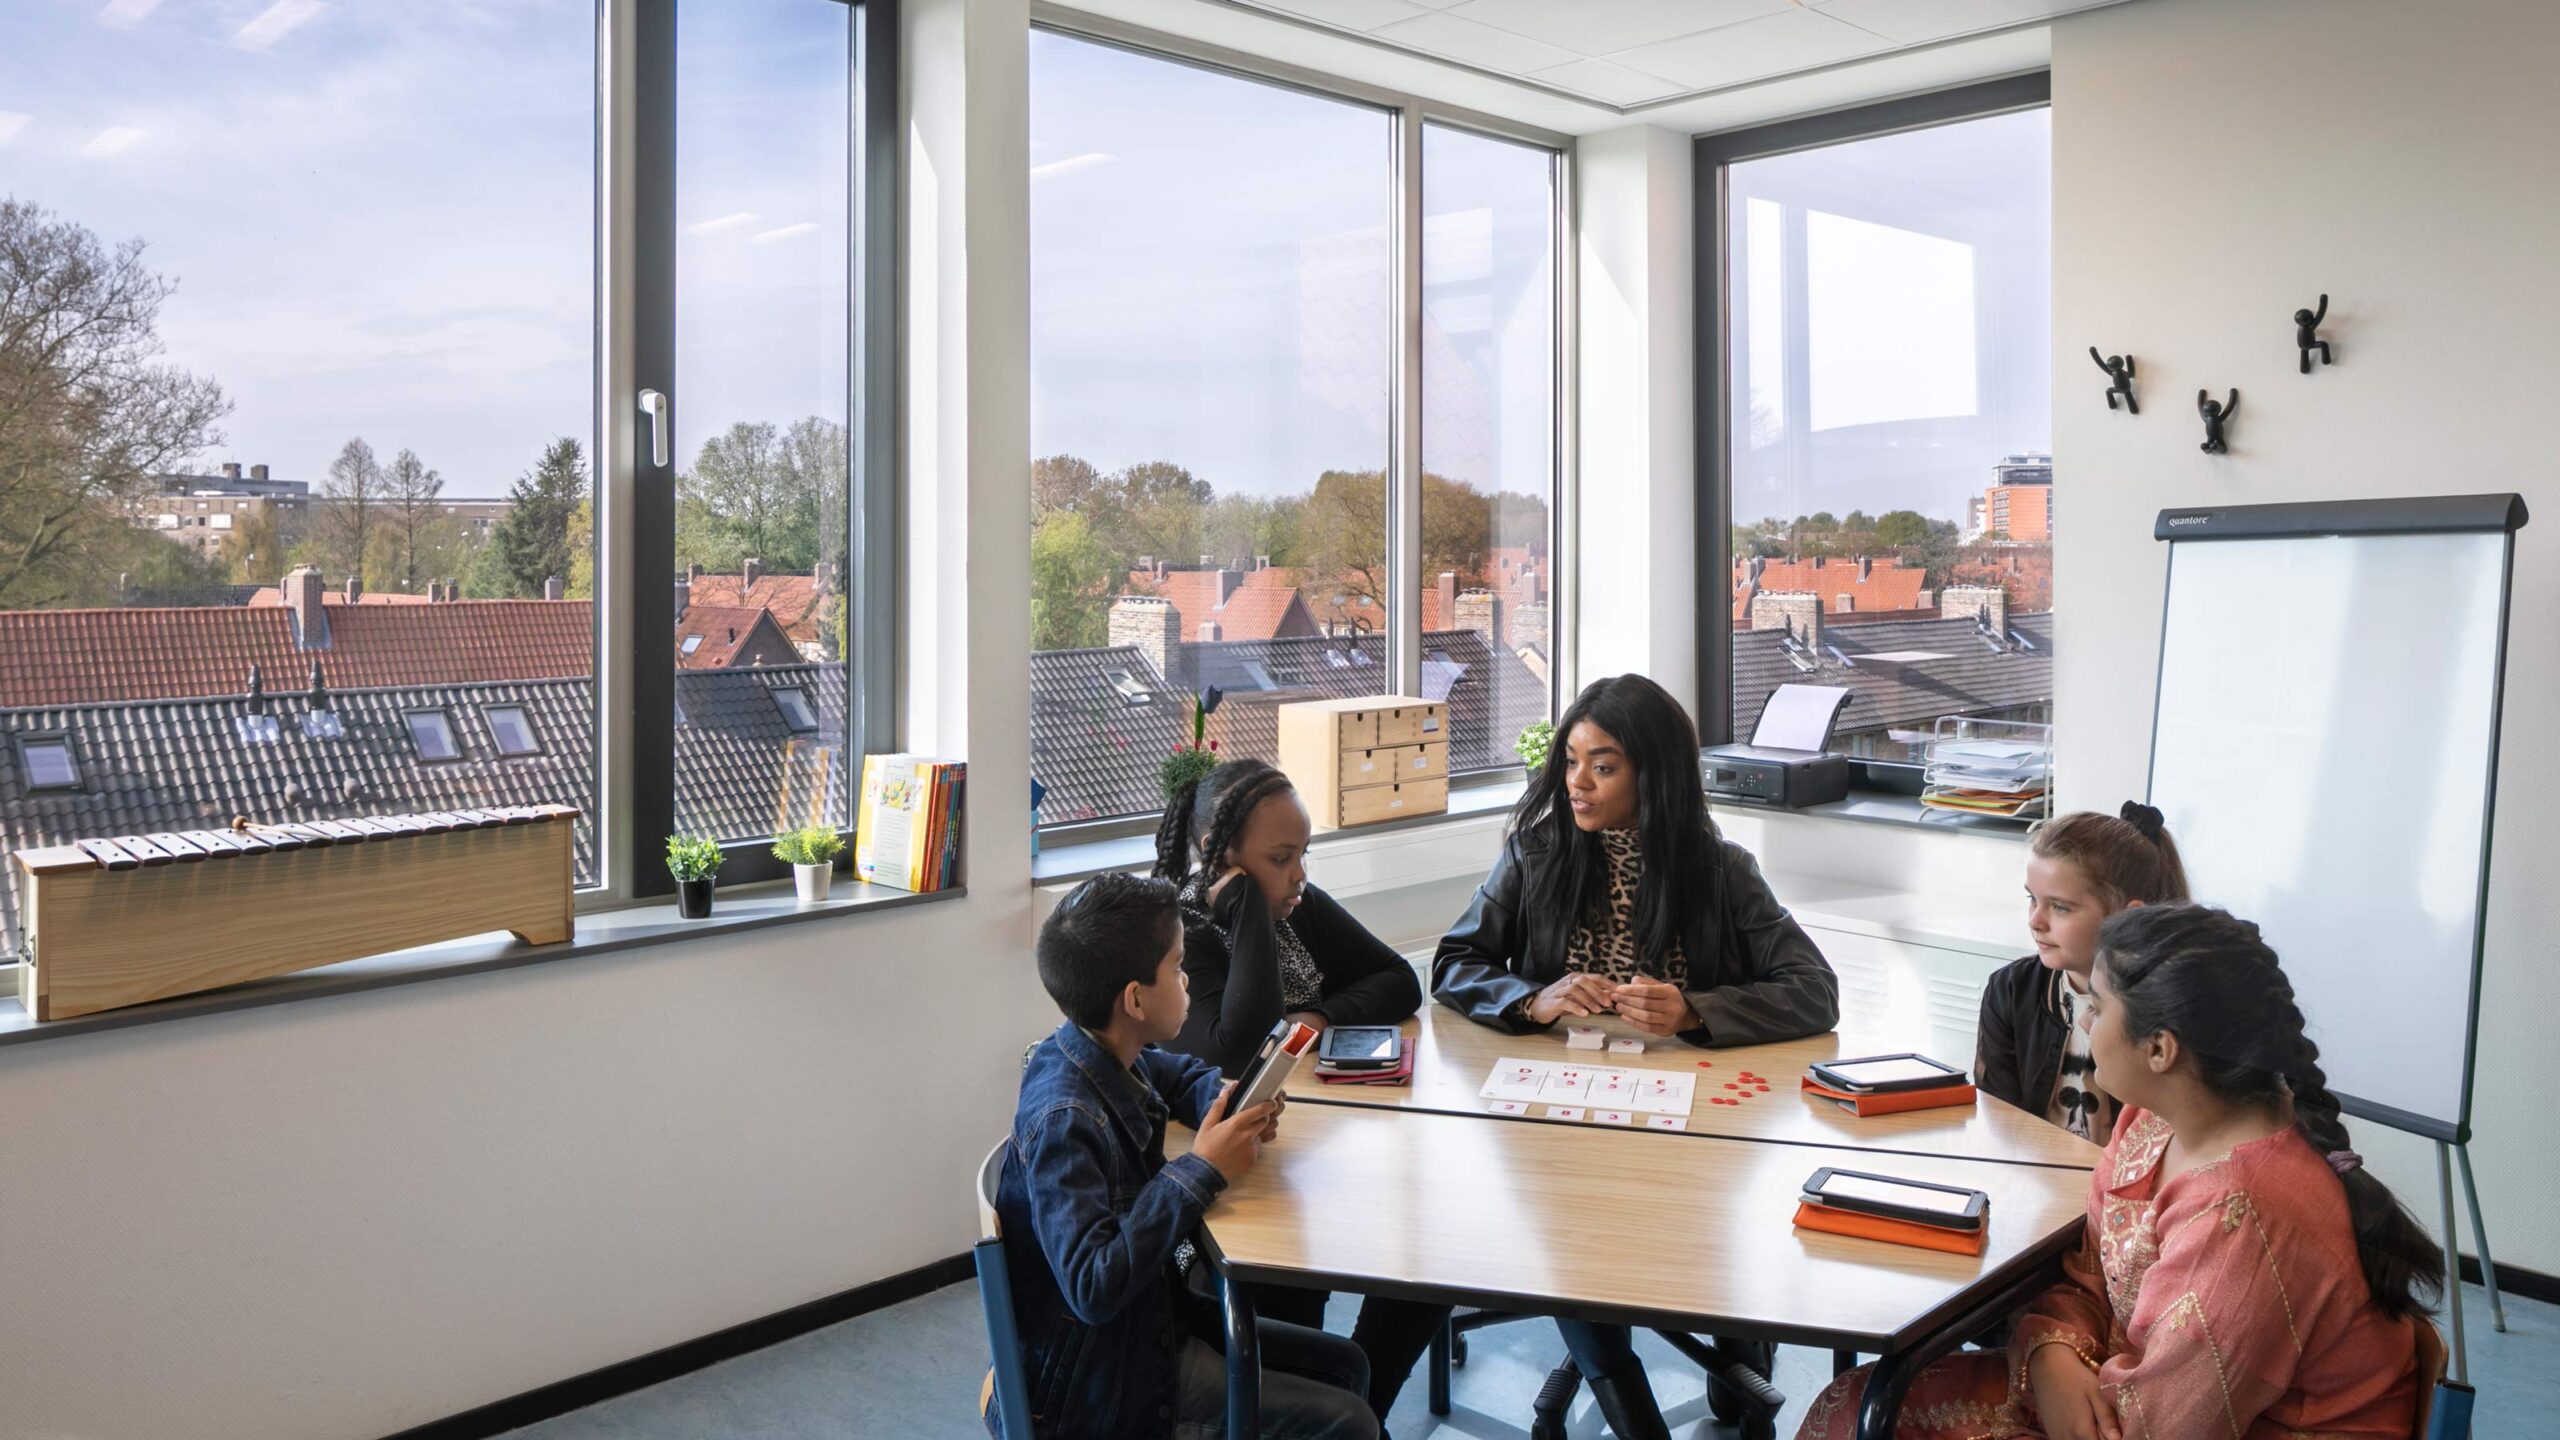
“The school received new roof tiles, all installations were renewed, and the brickwork has been restored,” De Heer adds. “The classrooms have become larger and are now a paradise of light.”The housing advisor is particularly fond of the integrated learning and work spaces in the building’s niches. “During construction, you saw that the back walls were given a yellow or red colour, and you wondered why. But now, when you drive past at night with the lights on, you can see those coloured surfaces through the windows. It creates a cheerful and playful appearance. It has turned out very well.”
Satisfied client
Both Monster and De Heer are very satisfied with their collaboration with EGM. “The architect maintained close communication with us throughout the process. Even when we had different ideas, there was room to exchange views. Their involvement remained strong, even after the completion of the final design. For example, during construction the contractor proposed a change to the window frames. Even though their work was essentially finished at that point, EGM revised the drawings and also supported the building permit application.”
“We have made a 100 per cent improvement,” Monster emphasises. “The school now offers a more pleasant and healthier working environment with greater comfort. The staff are also very happy with the renovation and extension. I am now proud that we preserved the existing building. This is a satisfied client.”
* At the time of the renovation, the school was still known as Pniëlschool.
Maud van Gennip, copywriter and editor, spoke with Piet Monster in December 2022
Project: De Schakel
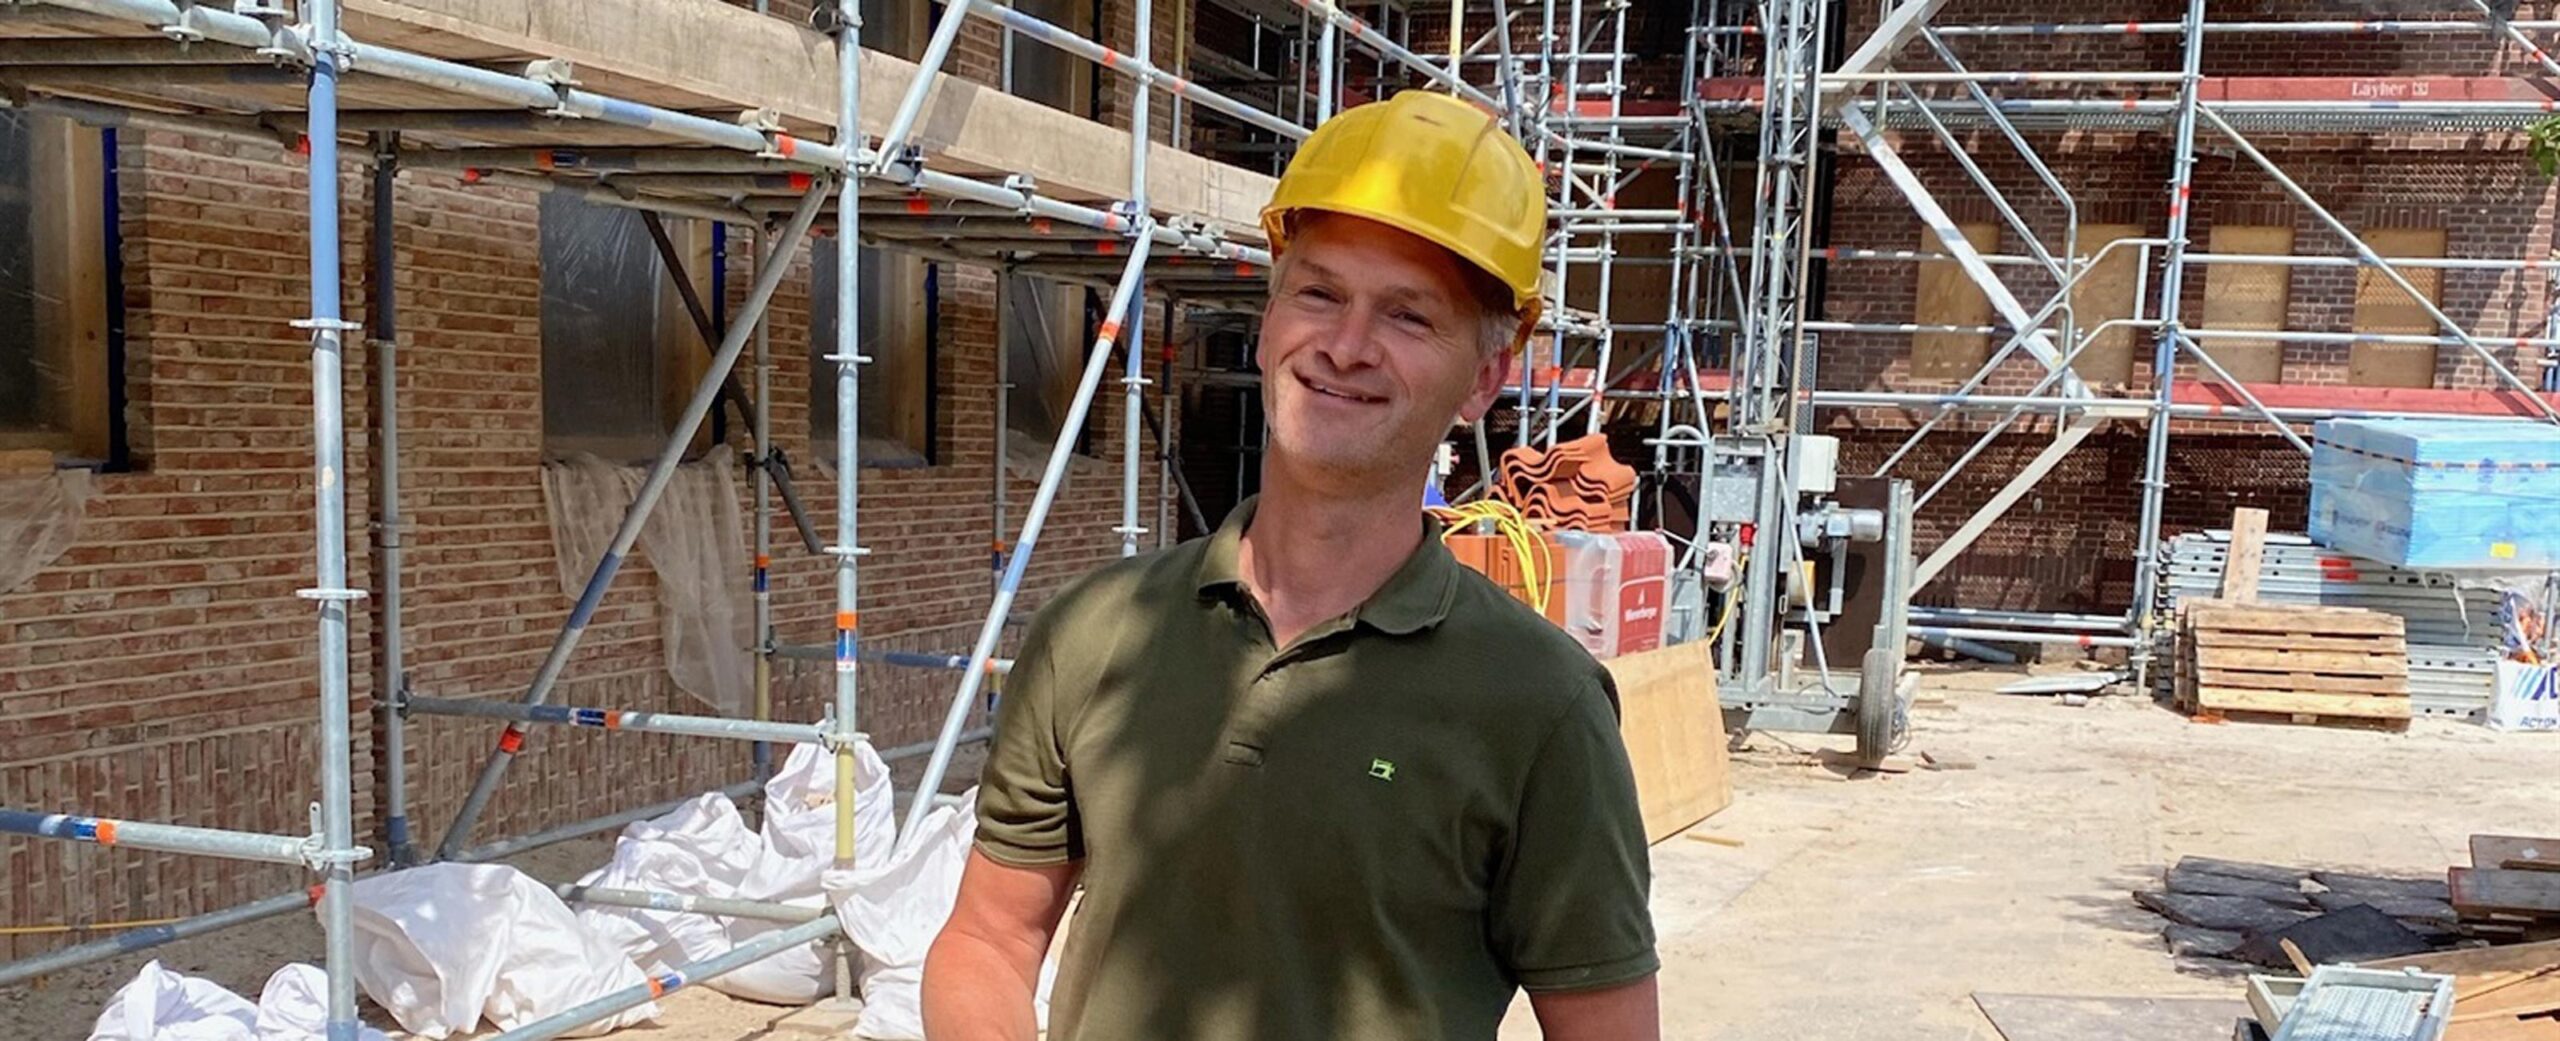
Portrait: de Schakel