“We were very keen to realise this building,” says Freek van Baarle, principal of the Ds. Abraham Hellenbroek School in Zwijndrecht. “The design by EGM architects was entirely different from the standard schools being built today. These are often box-like, flat structures. Our school has been conceived as a village community — precisely what we had in mind.”
Renovation of the former school building was not a viable option. A new, sustainable building was needed for the more than 200 pupils of the Reformed primary school. “The old building was a dark maze, a compartmentalised structure of classrooms and long corridors without clear sightlines,” Van Baarle explains. “You had to stand in six different places to maintain an overview. Our ambition was to create a transparent and light-filled building, where children can easily find their way and everyone feels connected. We wanted the best of the best and the nicest of the nicest.”
Four buildings ‘Around the Brink’
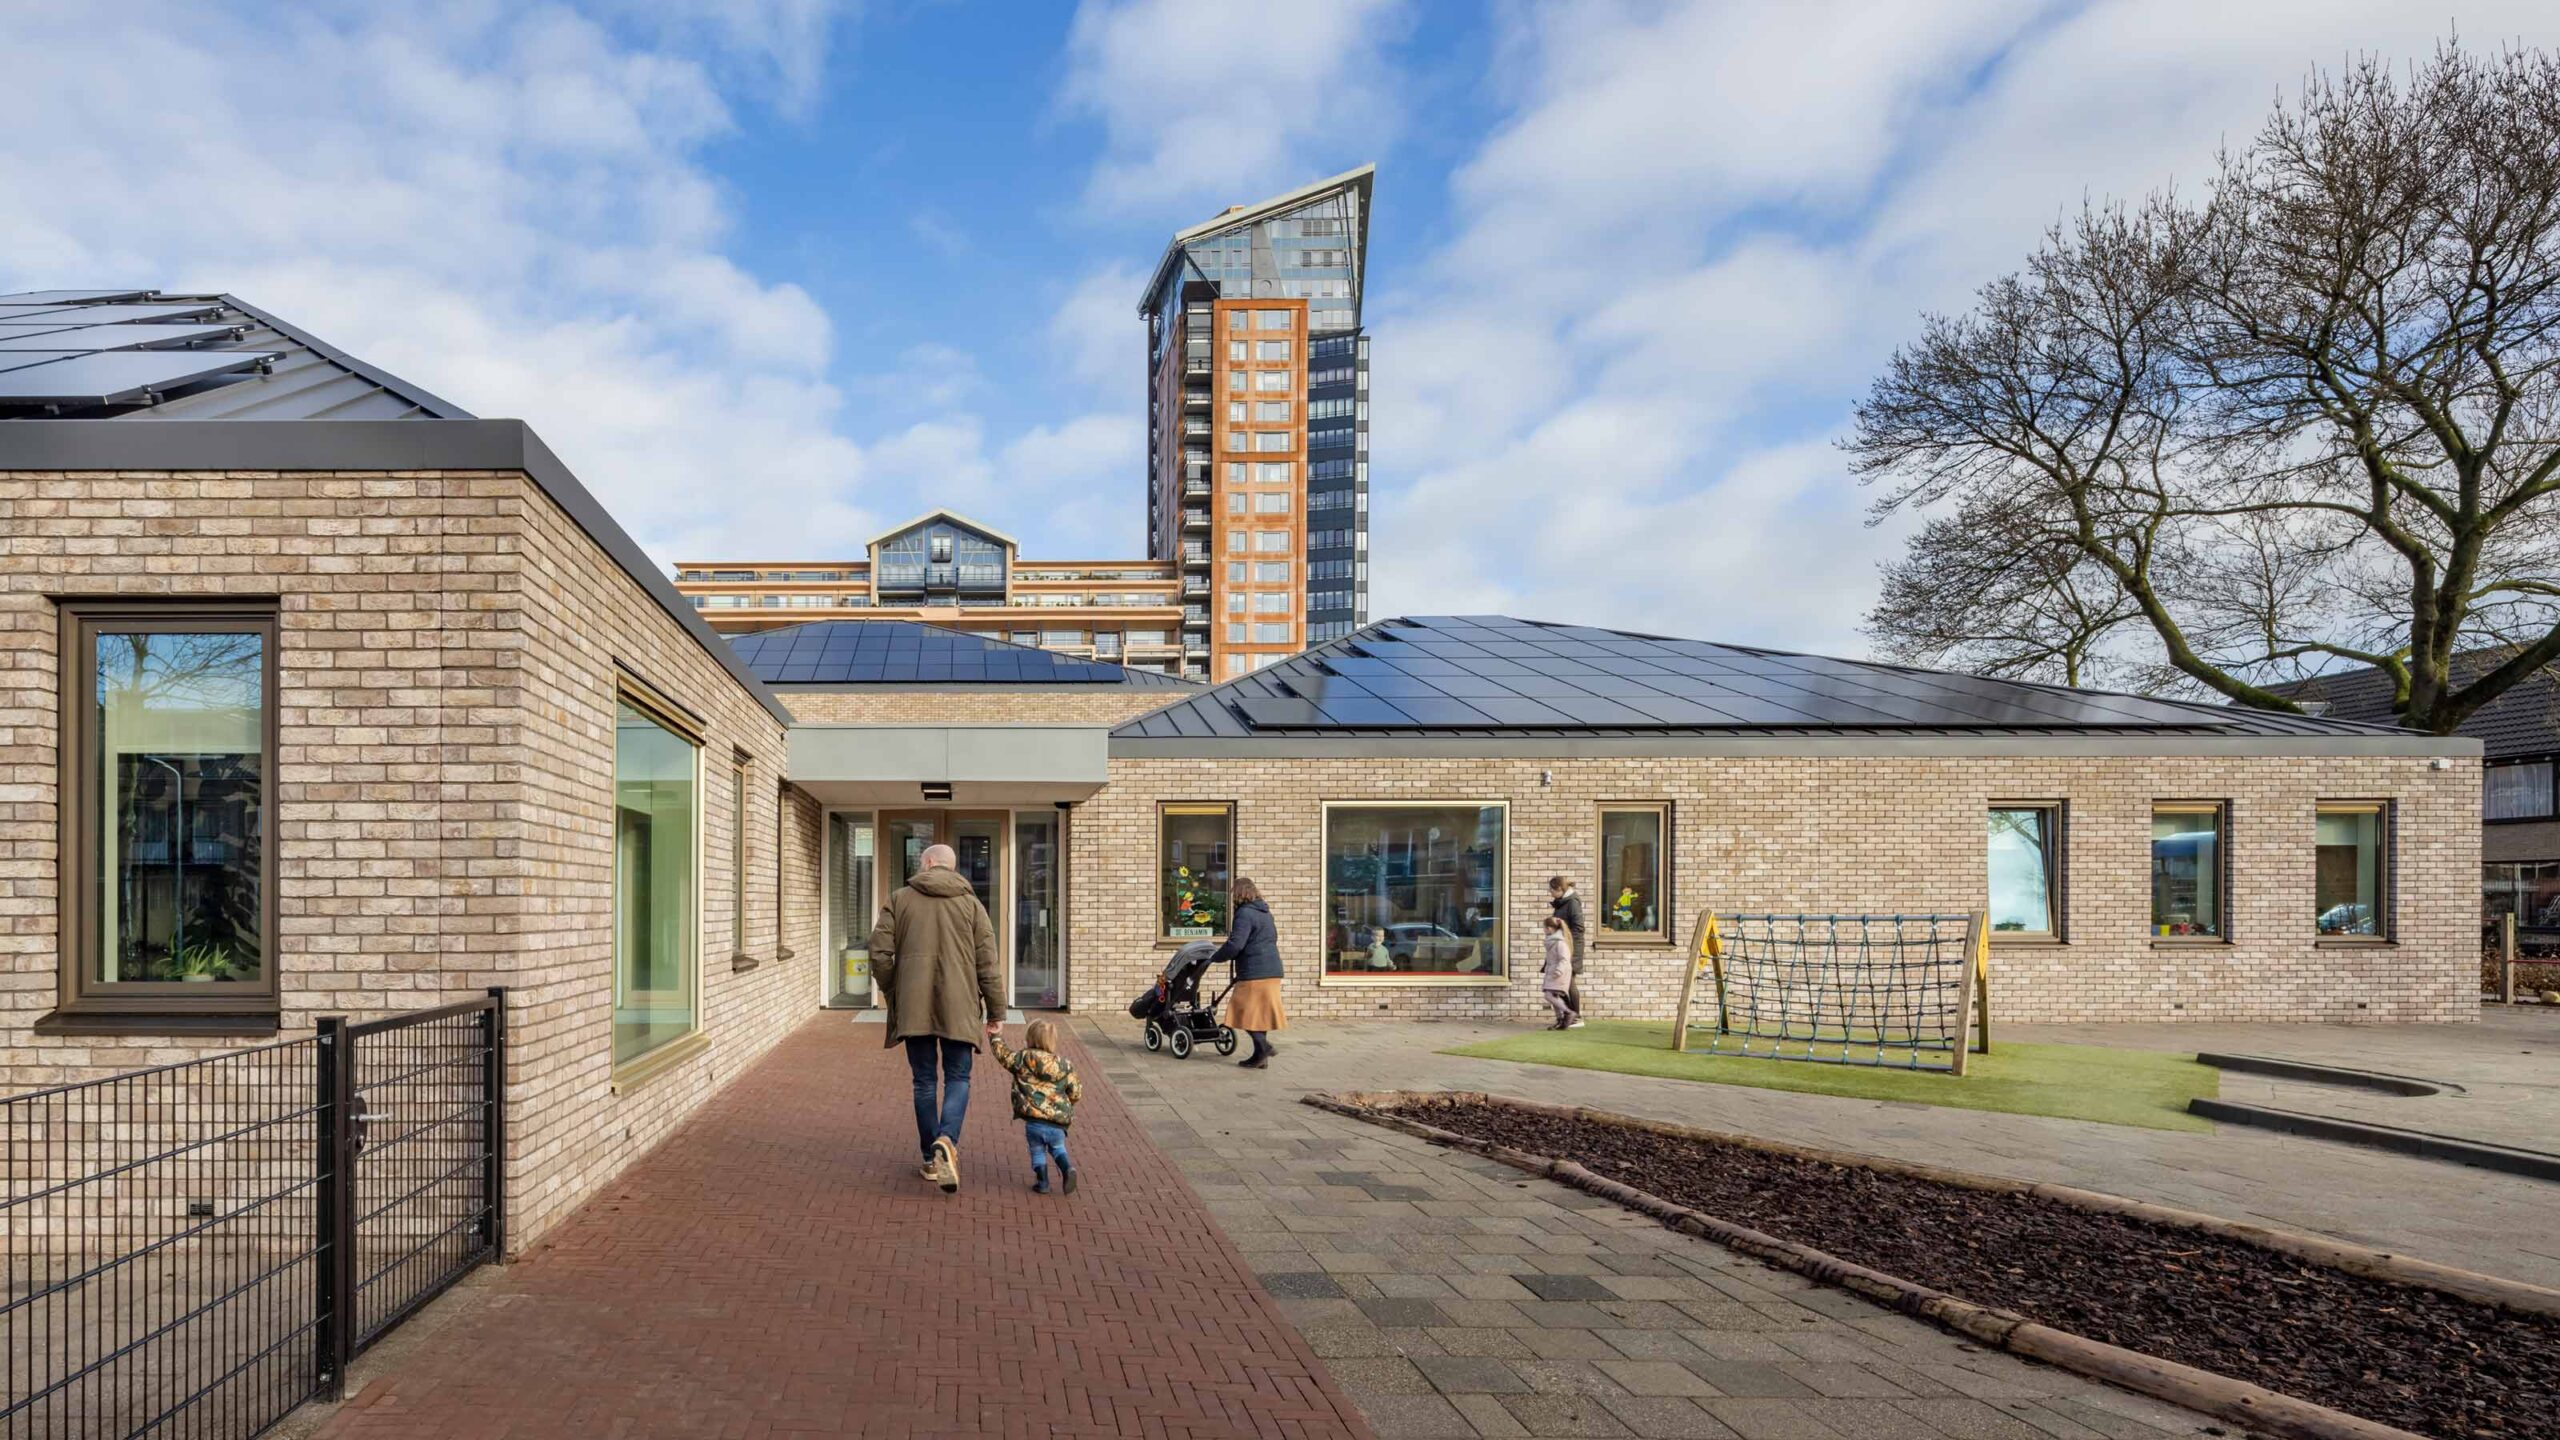
The municipality of Zwijndrecht gave the school considerable freedom, as long as the applicable BENG standard was met. Van Baarle explains: “EGM’s surprising design consisted of four building volumes opening onto a green inner courtyard. This was actually contrary to our starting point that the school should be clear and transparent. We also wanted smaller-scale units. The architect quite literally pulled those wishes apart, but ensured that it still functions as one community. It is no coincidence that the concept is called ‘Rondom de Brink’. This village-like layout gives the children a sense of security. You are together and involved with one another, while each group still has its own place, with its own colour as well.”
The village-like layout, with four small buildings, gives the children a sense of security
Avoiding being overwhelmed by scale
What stands out in the design is the absence of a large central entrance hall or assembly space. Van Baarle explains: “When the bell rings and children leave the classroom, in many schools they are immediately overwhelmed by the sheer scale. We wanted a small-scale environment. In this building, there are three smaller learning plazas, each serving a maximum of three classes. This allows children to calmly collect their coats and bags. It was a deliberate choice, although it does require more floor space. That is also why the multifunctional gym space for the kindergarten can be used for parents’ evenings and meetings, for example. All of our wishes have been resolved in a very creative way. The fact that there are now four buildings, two of which have an upper floor, was something nobody could have anticipated beforehand.”
Caring for the planet
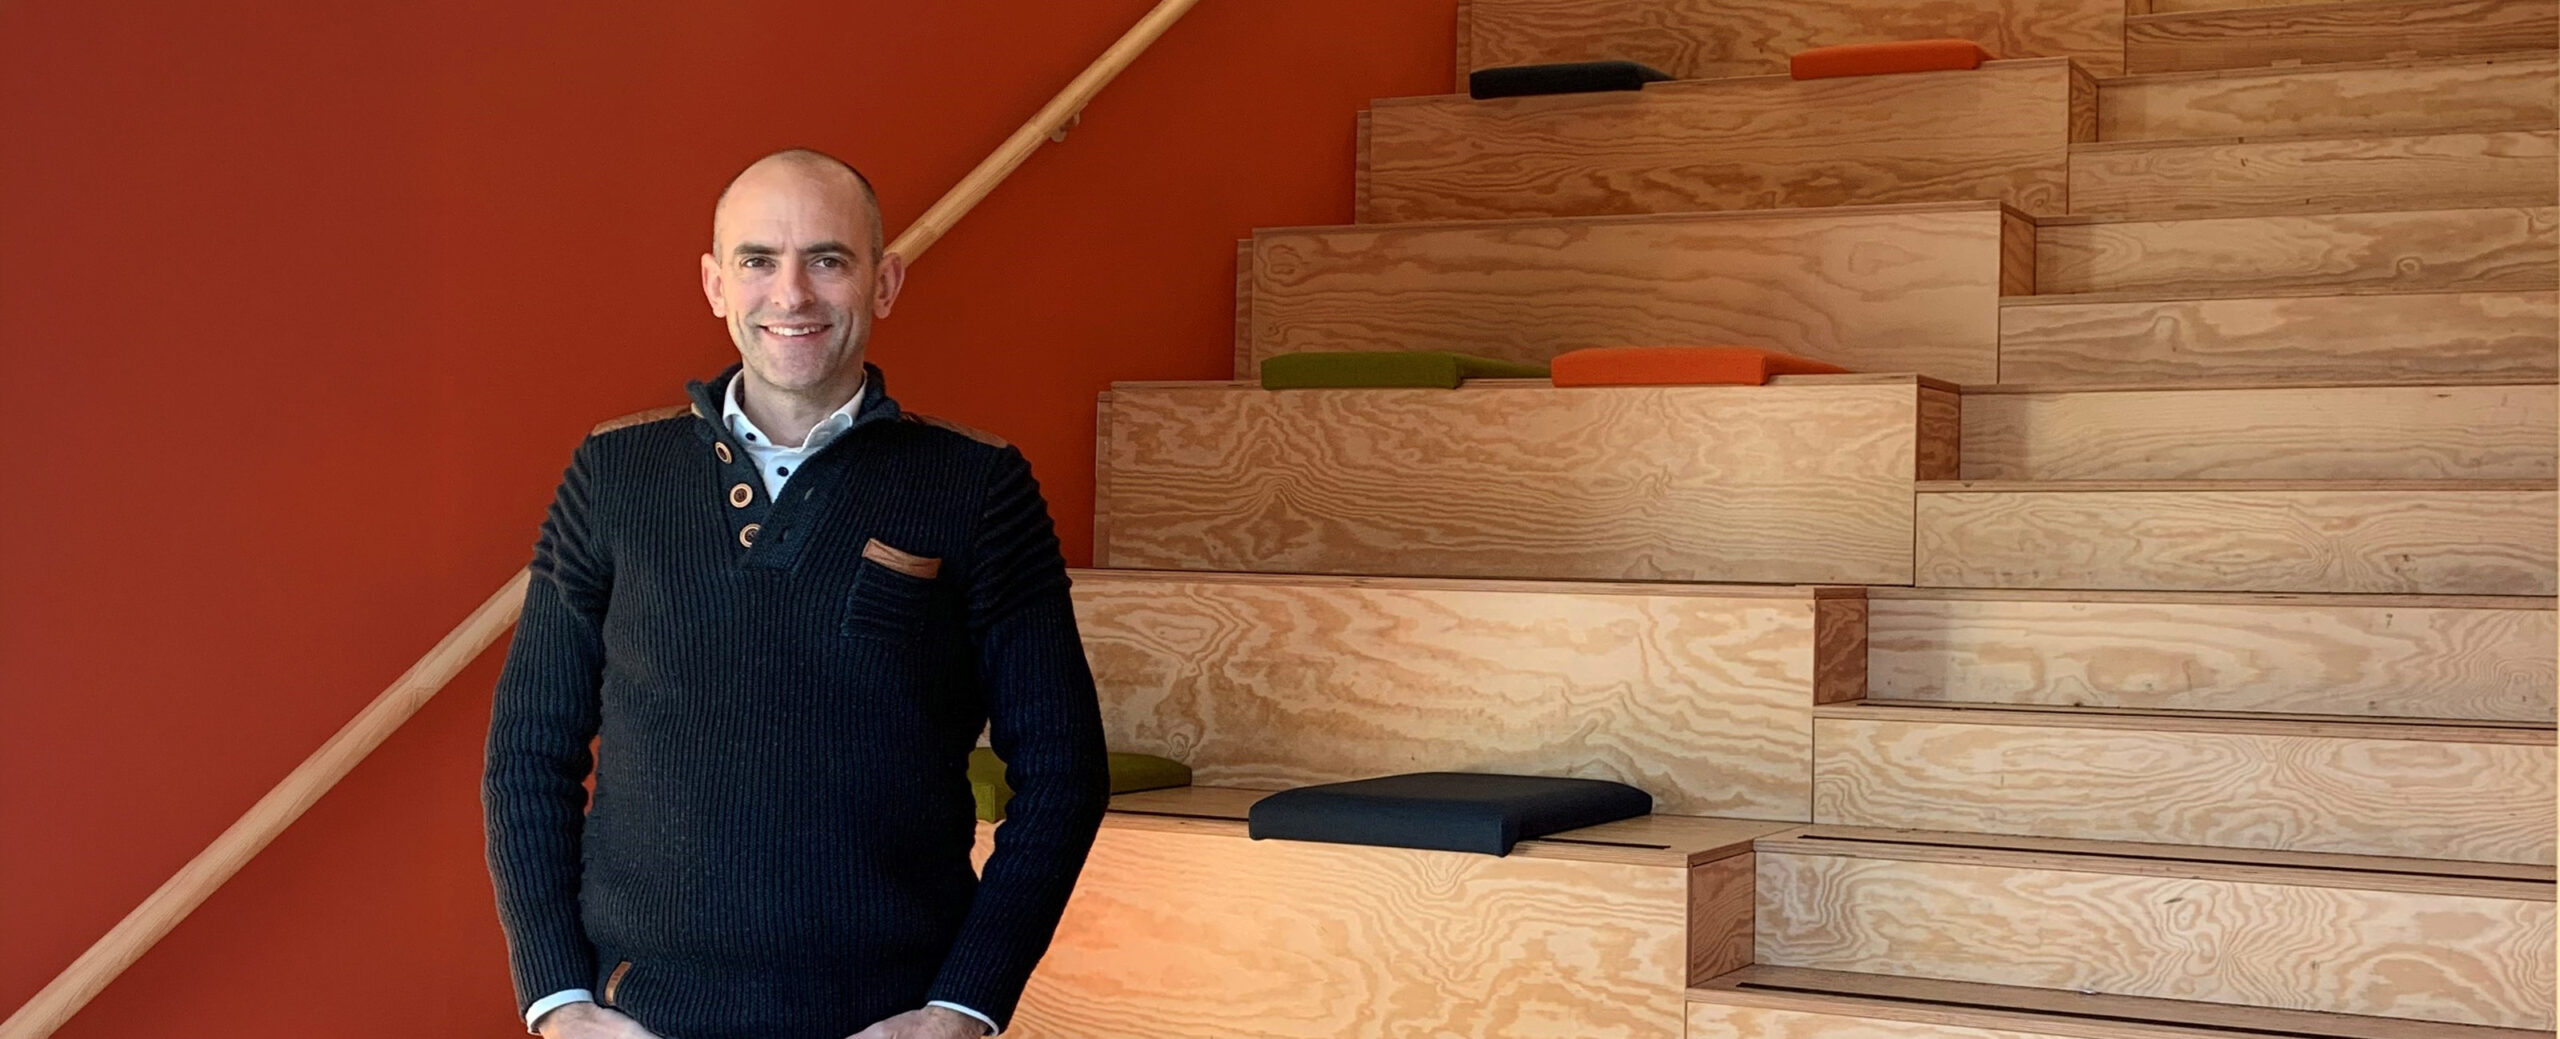
Attention to sustainability and circularity was essential in the design. Van Baarle explains: “As a school, we consider it important to care for nature, the earth, and the planet of creation. This is also reflected in our curriculum. For example, we reused lighting fixtures, toilet bowls and pantry units from the former building, because good materials should not be discarded.This climate-neutral building is equipped with two heat pumps, and well over one hundred solar panels have been installed on the roof. Indoor air quality is continuously monitored and regulated, among other things through CO₂ sensors.”The load-bearing columns and trusses are made of wood. This was more economical than steel and also more sustainable, while creating a warm appearance. “I find the wood, which recurs throughout the building, very beautiful. The wide wooden staircase, with both circulation space and seating areas, is a real eye-catcher.”
Coming to school in boots
At the Ds. Abraham Hellenbroek School, sustainability goes beyond an energy-efficient and healthy building. “Compared with the previous situation, the site has been made fifty per cent greener. The architect also played a major role in this. The children now play among trees and shrubs in a green playground, and they help maintain the vegetable garden. Some pupils even come to school wearing boots. After playing outside, they take them off and walk around in their socks — something they love, especially on the heated floors.”
Energised by the result
The school principal is very pleased with the fresh, functional and welcoming school building. “Everyone feels they can work here very comfortably. Everything has a logical place. And thanks to the large windows and the open rooflight, daylight reaches every part of the building. The new staff room has also been given a homely atmosphere. What am I proud of? Of the entire process, together with the team and the architect. It was an intensive process, but it gave us a great deal of energy. That says it all.”
Maud van Gennip, copywriter and editor, spoke with Freek van Baarle in December 2022
Project: Ds. Abraham Hellenbroek school
Portrait: Ds. Abraham Hellenbroek School