
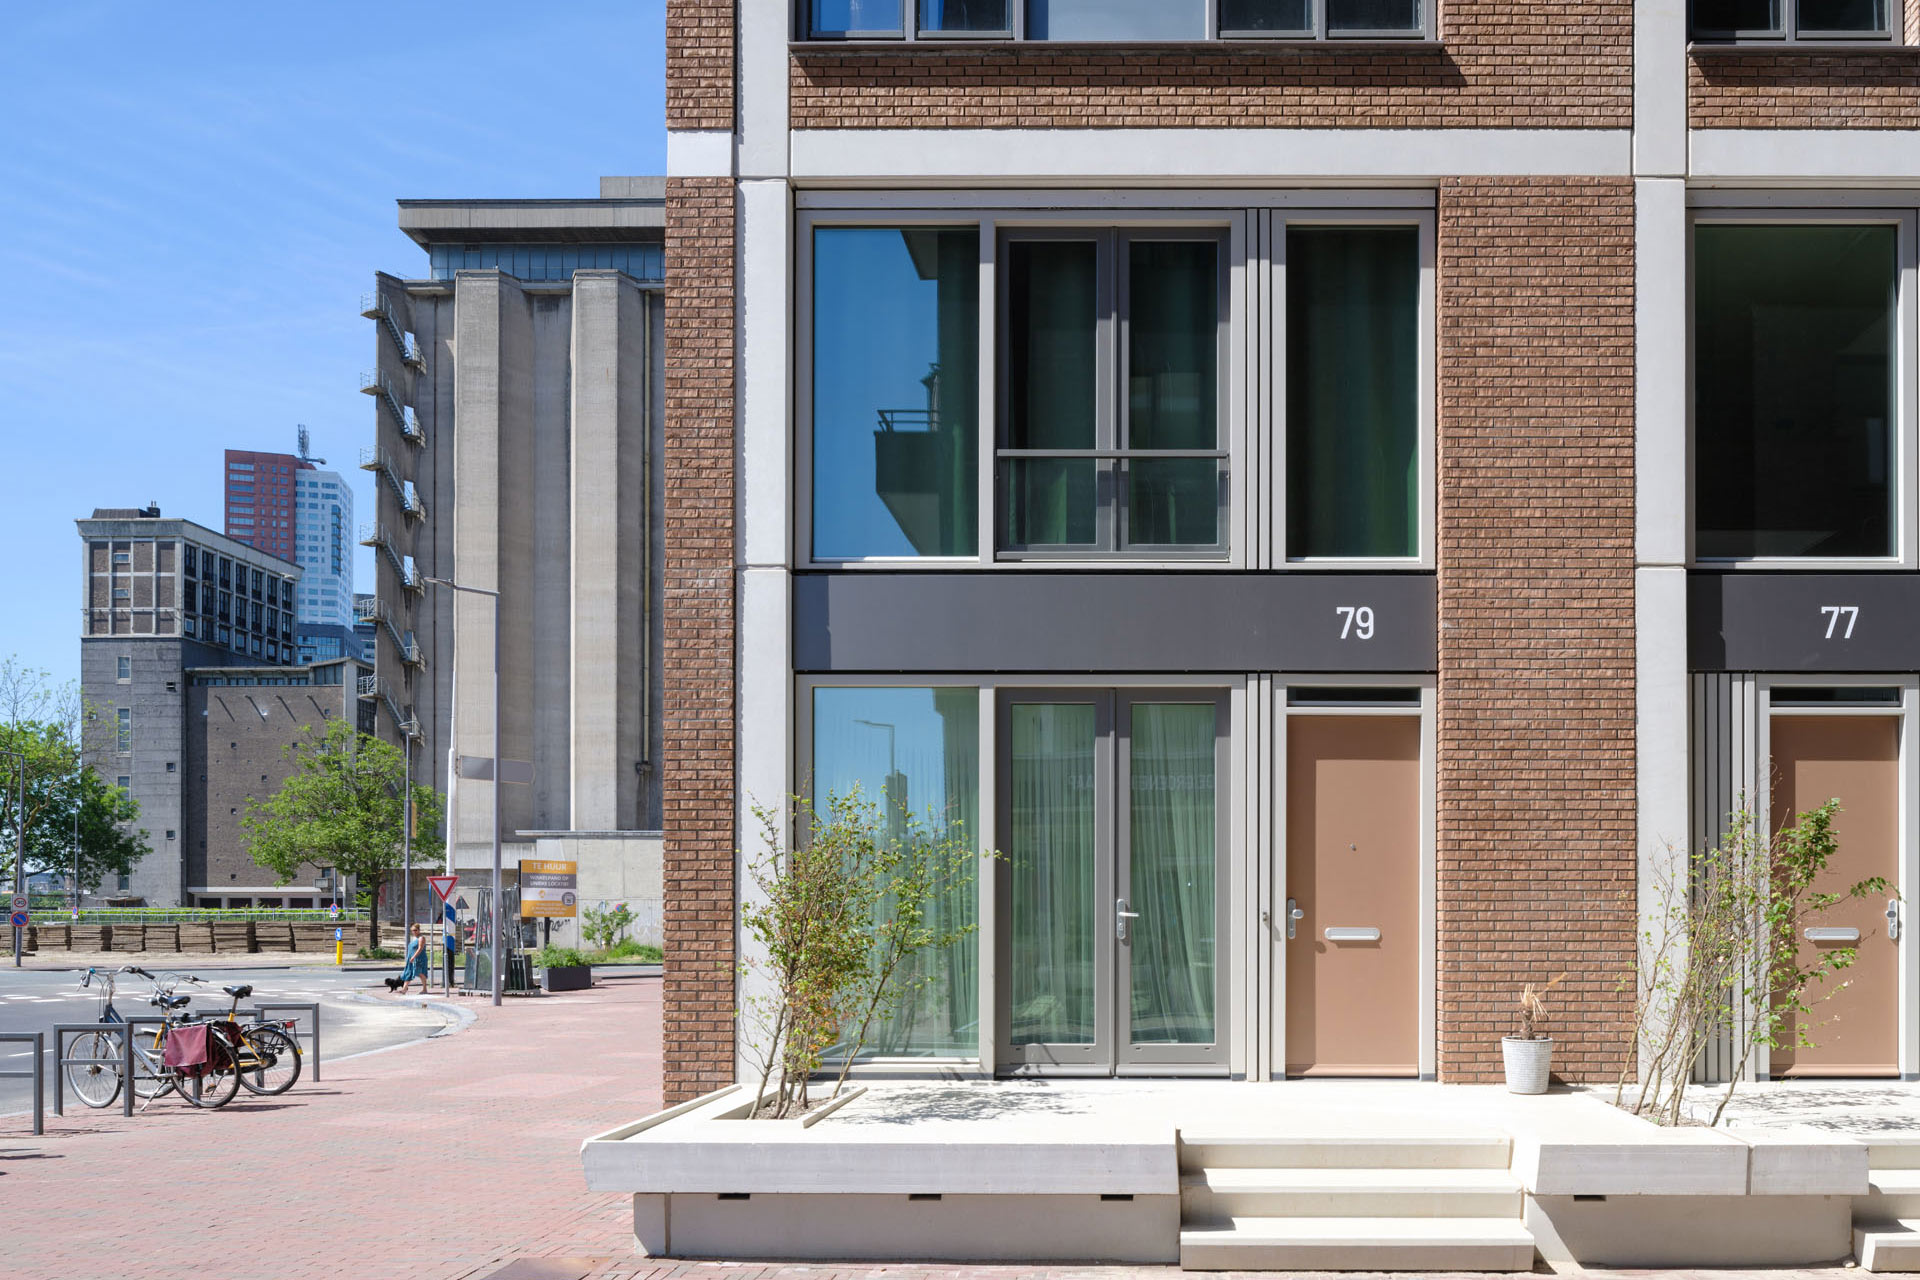
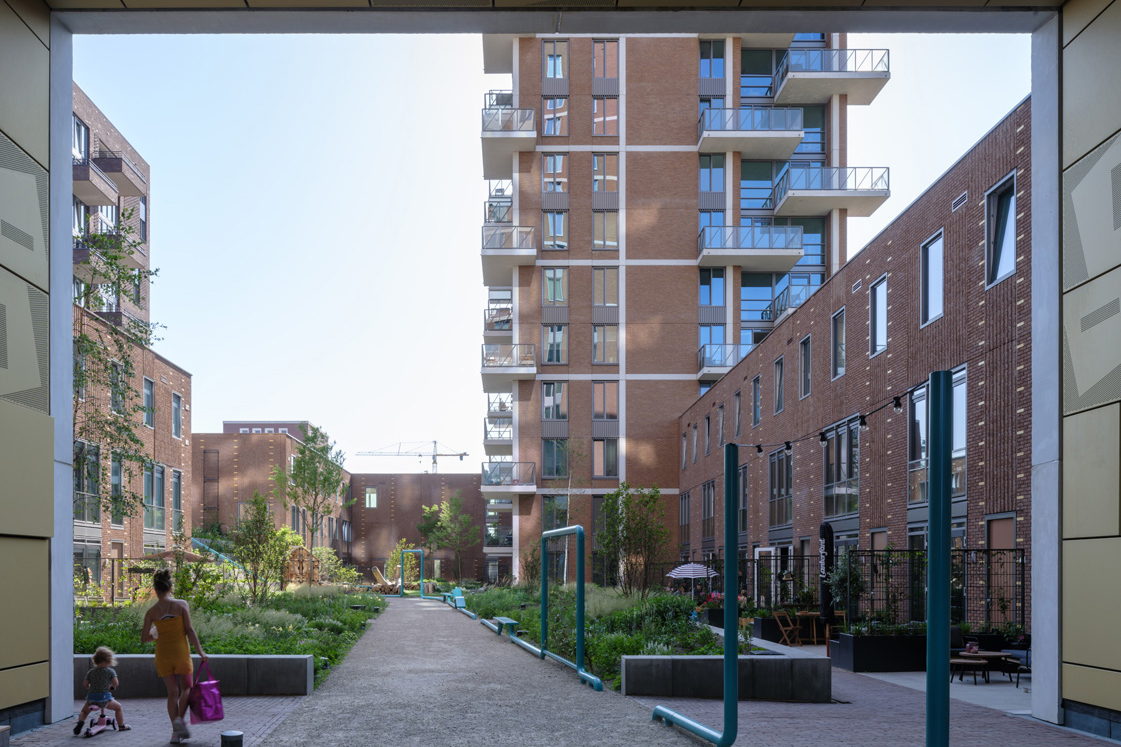
On the vibrant Katendrecht district in Rotterdam, a series of apartment towers are connected by lush greenery.
Property developer Stebru realized De Groene Kaap, for which Powered by EGM developed the BIM model and provided BIM management.
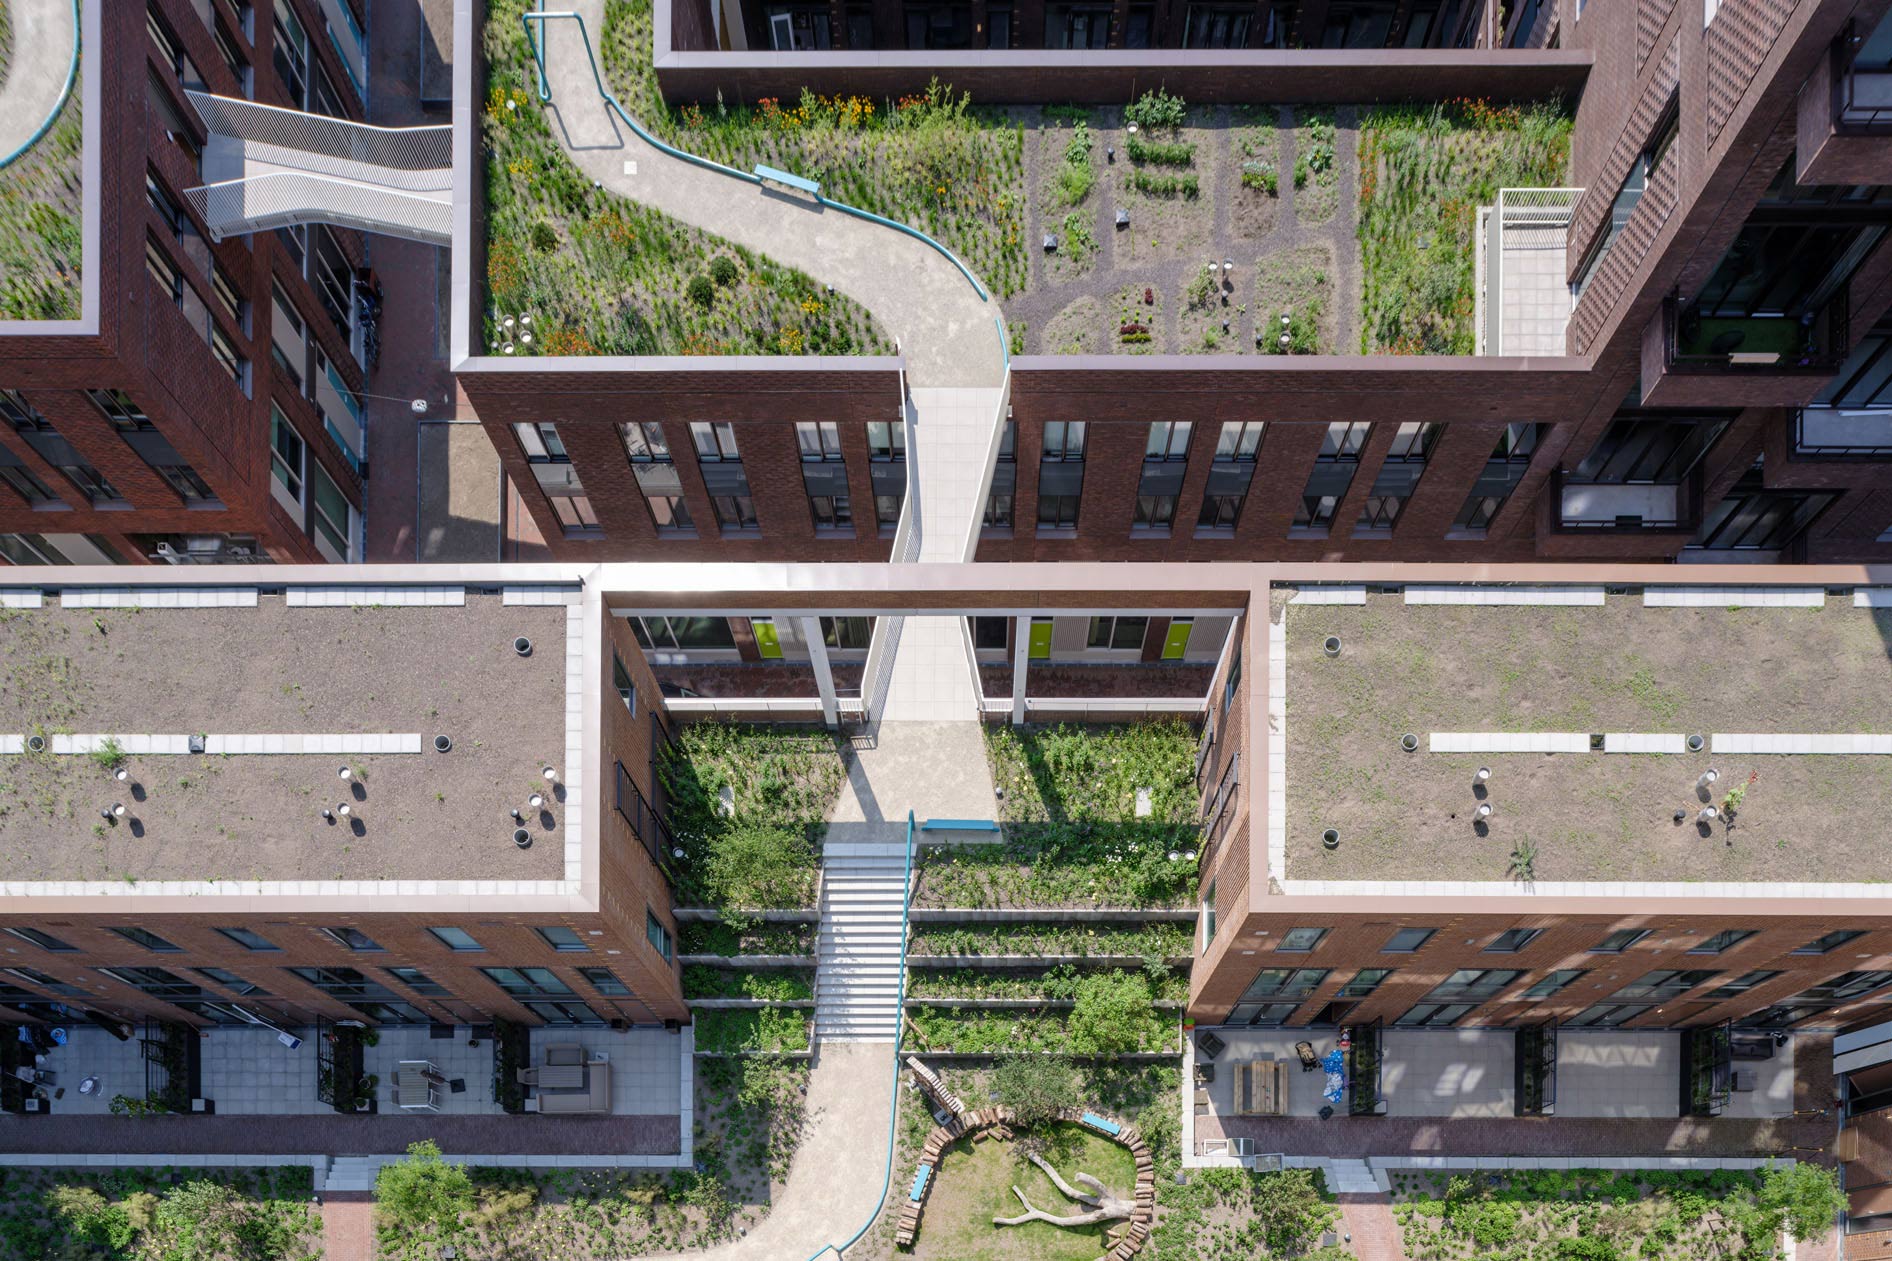
Green rooftop landscape of gardens and courtyards
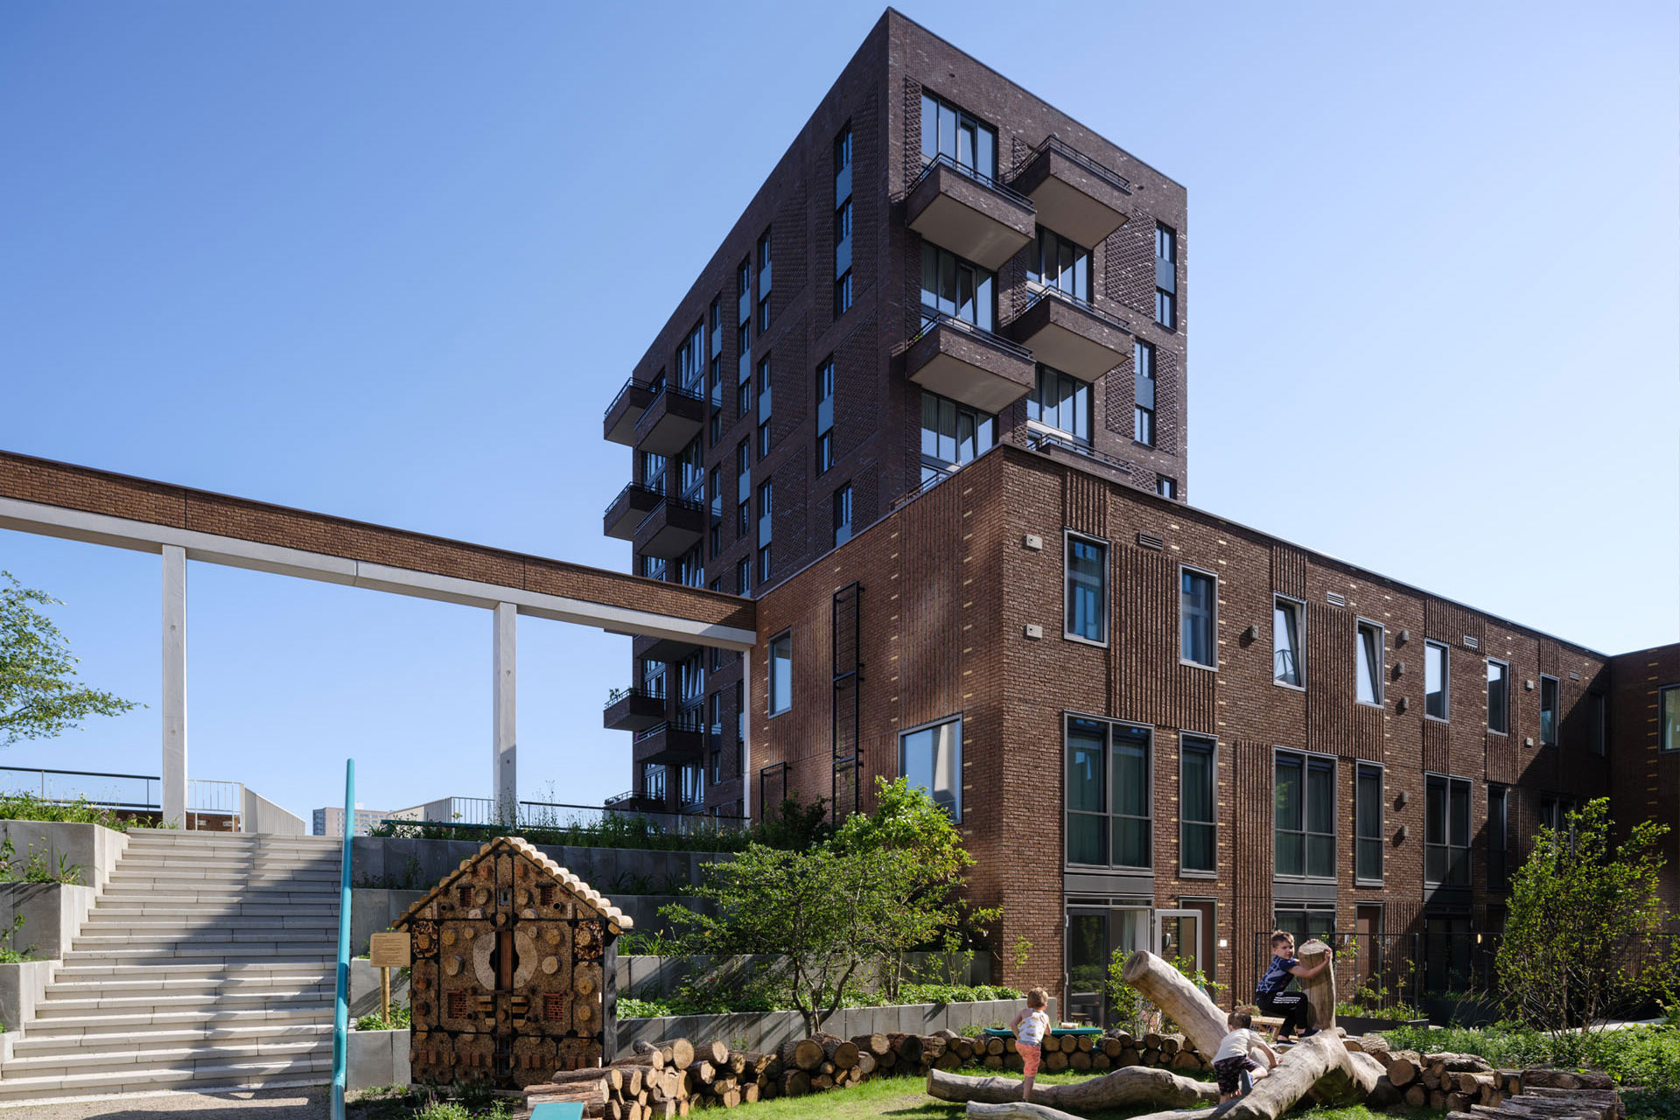
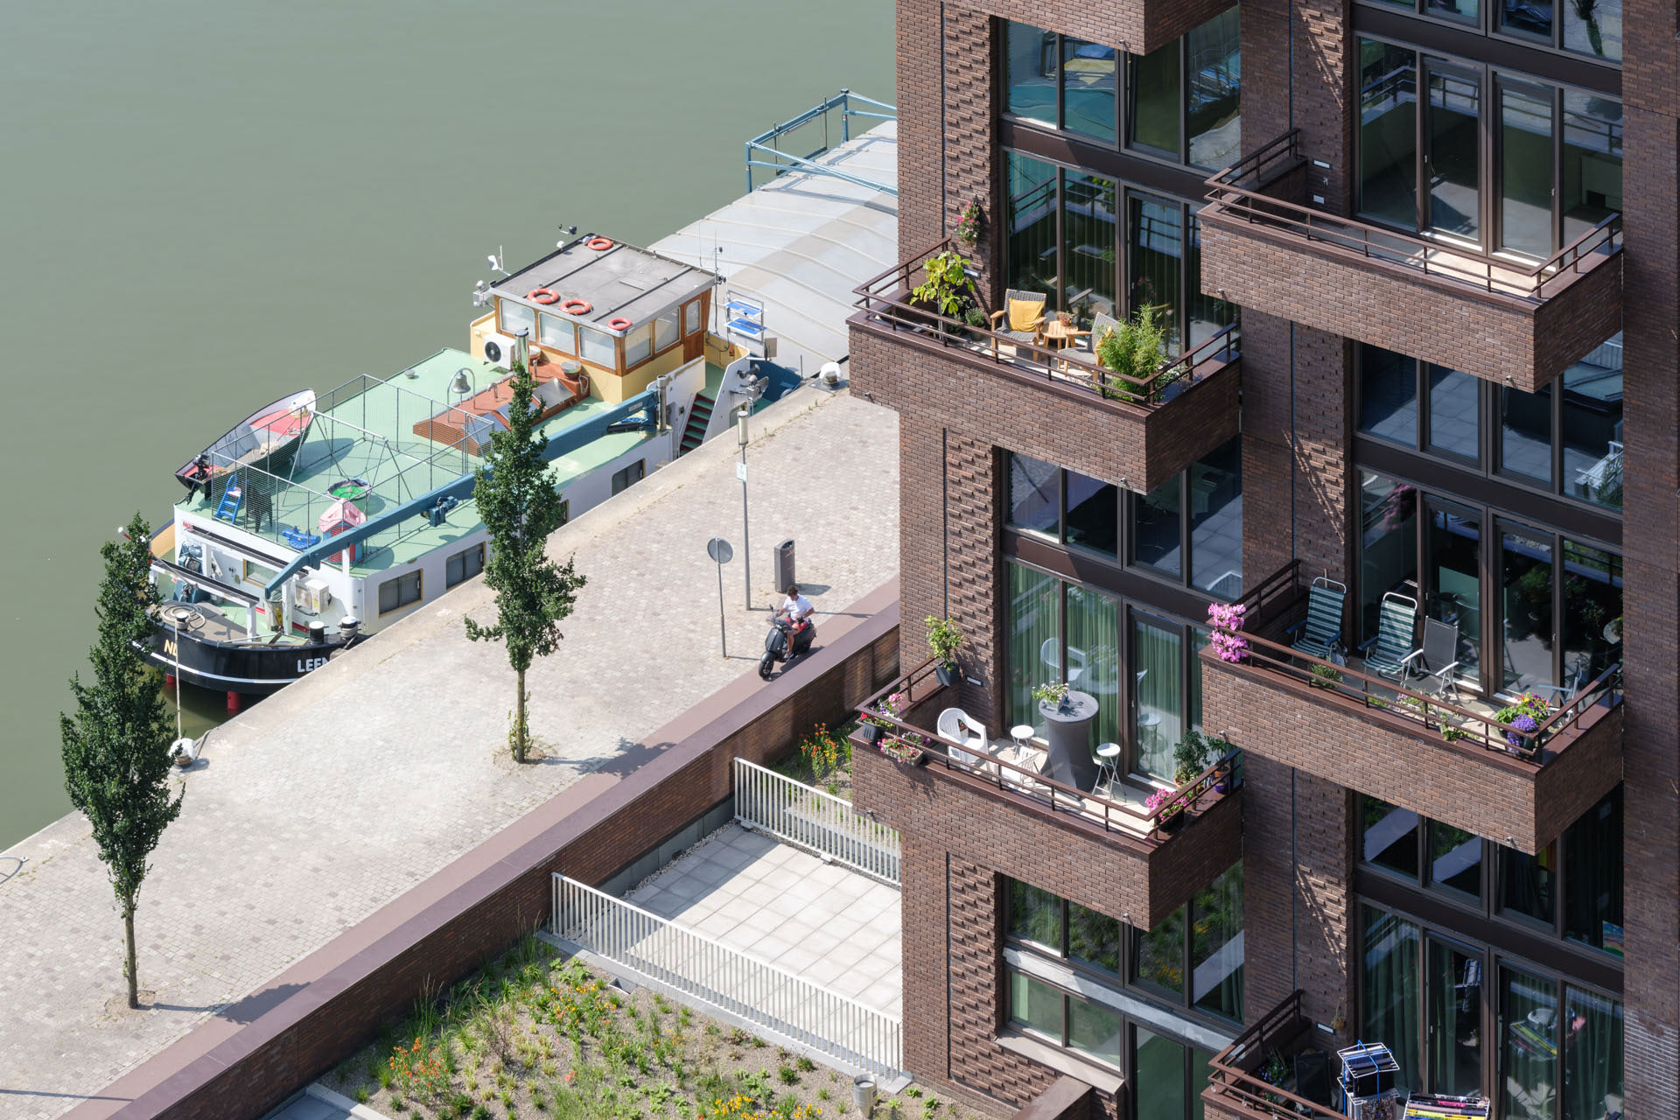
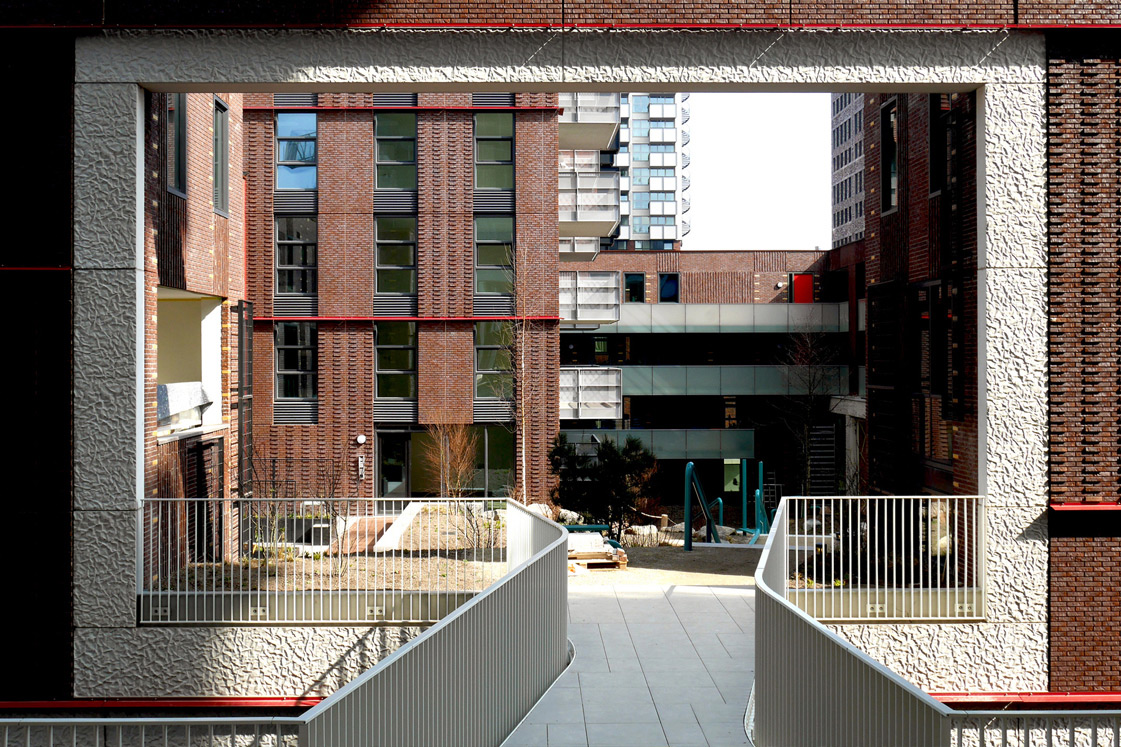
Katendrecht is a peninsula that was once primarily known as a sailors’ district. Since 2000, the area has undergone significant redevelopment, with a strong focus on greenery and a diverse housing mix. Designed by Bureau Massa, Stebru developed De Groene Kaap here. The new residential complex has a semi-public character and consists of a sequence of courtyards and gardens connected by gateways and bridges. De Groene Kaap comprises five residential blocks of up to 20 storeys, built above a parking garage. Rooftop gardens and courtyards connect the buildings to create a green rooftop landscape. The project includes 450 rental and owner-occupied homes, commercial spaces, a parking garage and landscaped gardens.
Developing the BIM to a higher level of detail
Powered by EGM developed the BIM model and provided BIM management. The project was developed from the detailed design through to the construction model. Powered by EGM was responsible for the technical architectural engineering and the detailed development of the design and construction drawings. The BIM model was thereby developed to a higher level of detail to support client Stebru. Throughout all project phases, Powered by EGM advised the design and construction team on building physics, acoustics and fire safety.
Well-considered mix of housing and amenities
Bijzonder in De Groene Kaap is de combinatie van penthouses, gezinswoningen en appartementen vanaf 50 m². Dit maakt het mogelijk om binnen De Groene Kaap door te stromen naar een grotere woning of als familie in hetzelfde complex dicht bij elkaar te blijven wonen. Aansluitend op de levendigheid in de wijk zijn op straatniveau woningen, winkels, horeca en kinderopvang te vinden.
Attractive residential and leisure district
Katendrecht is a prime example of successful area development. Once considered a no-go area, the former working-class neighborhood has been transformed into an attractive residential and leisure district. De Groene Kaap welcomed its first residents in 2021.
De Groene Kaap: Architect – Bureau Massa | Aannemer – Stebru | Landschap – LOLA landscape | BIM (tot DO-fase) – ROOT.
Fotografie: Ossip van Duivenbode
Awards
Dak van het Jaar Award 2021 – winner
Rotterdam Architectuurprijs 2022 – honorable mention