
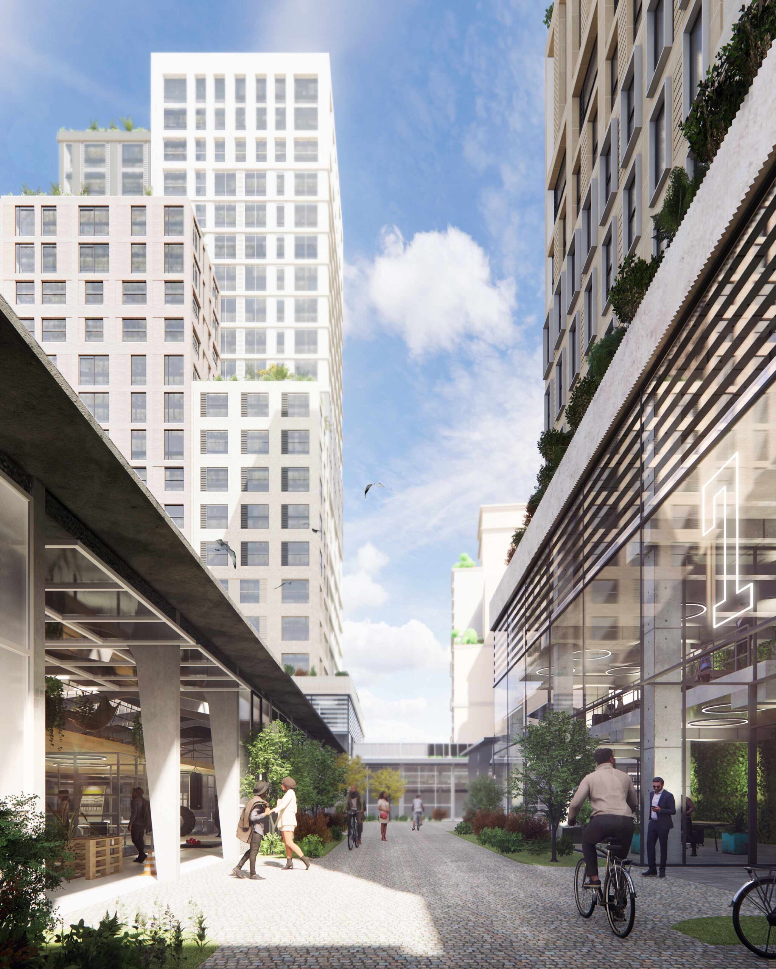
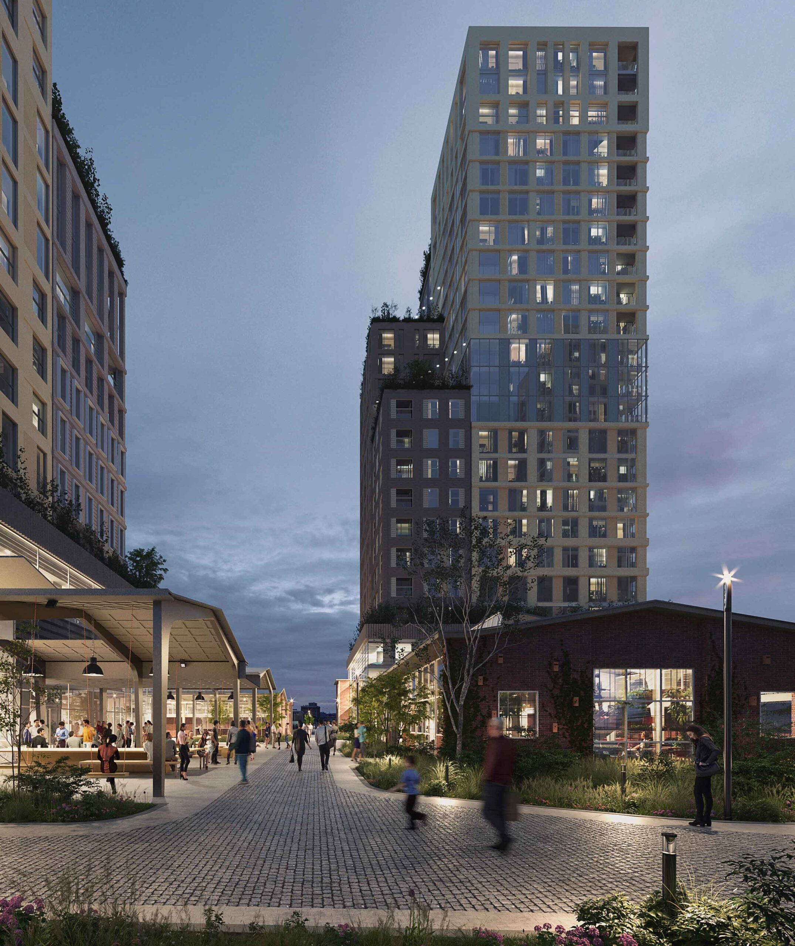
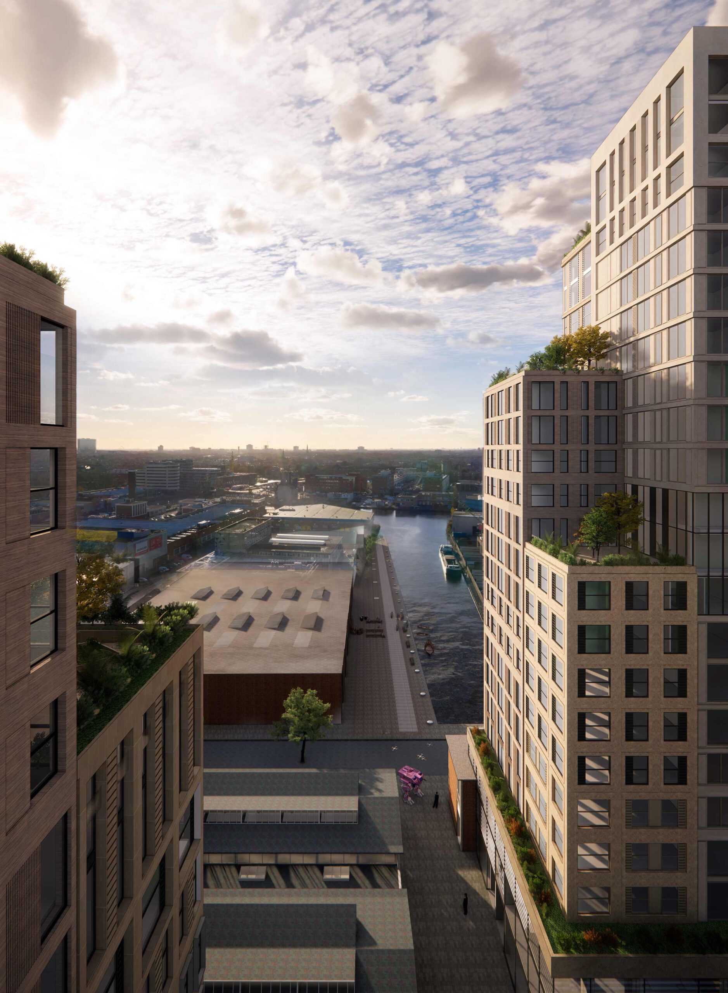
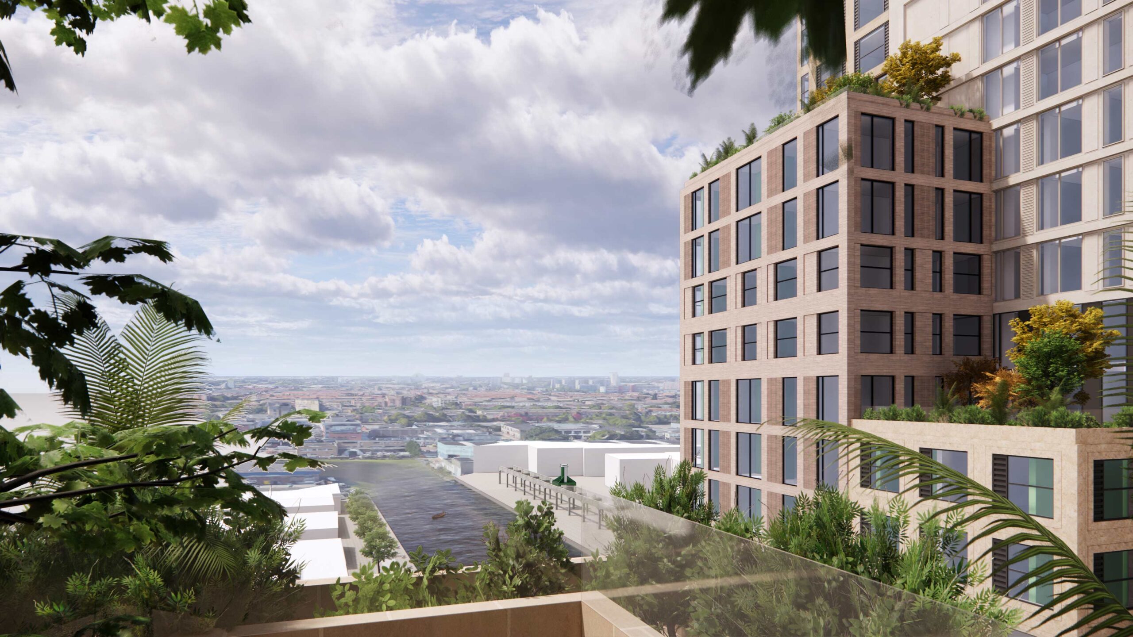
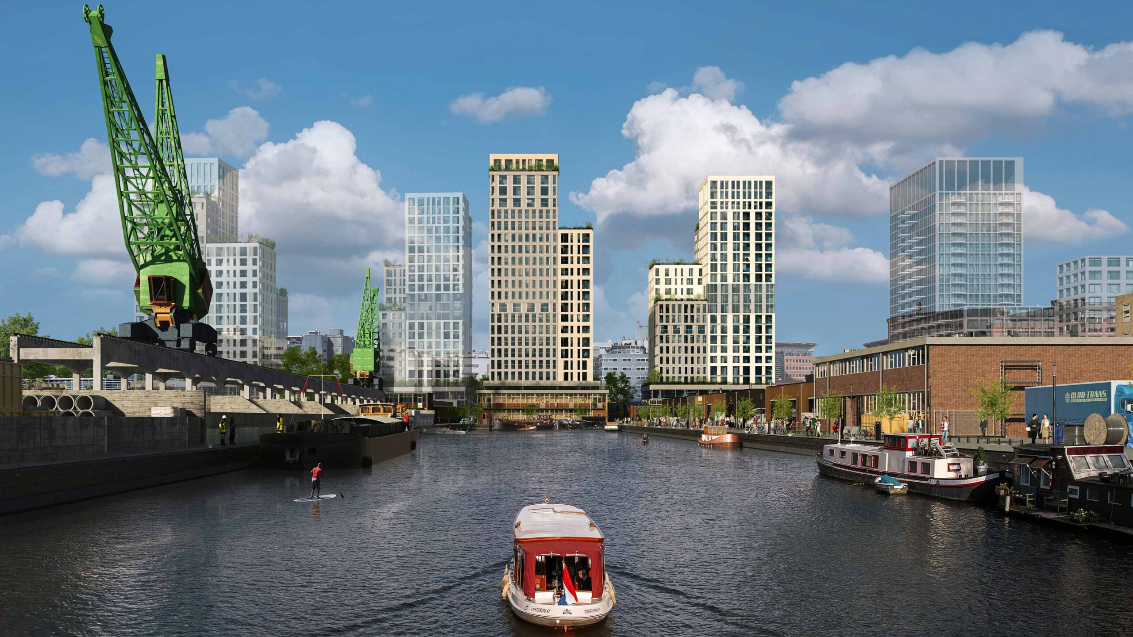
In The Hague’s Binckhorst district, work is underway to transform a distinctive industrial heritage site: De Nieuwe Hallen.
The former industrial halls, built in the 1950s, are being transformed by Mei architects and planners into housing, small-scale creative businesses, hospitality venues and a sports hall. Powered by EGM is part of the design team.
Boosting the living and working environment
The new dynamic programme for the characteristic industrial halls will contribute to the area’s residential and employment opportunities, while complementing the vibrant character of the Binckhorst. The industrial heritage will be preserved and equipped with shared amenities. The expansion comprises approximately 36,000 m² GFA in total, including two residential towers of approximately 70 metres in height, providing around 200 homes.
BIM as the basis for the final design
In 2020, Mei approached Powered by EGM for support. They requested a team of designers, BIM modelers and building engineers to develop the final design and prepare the application for the required environmental permit. Powered by EGM became part of a design team consisting of Mei architects, Pieters Bouwtechniek and KVMC. Our specialists developed the project in BIM, from which the final design and environmental permit application were prepared.
Model checks by BIM coordinators
Technical designers at Powered by EGM also developed a large number of architectural details in BIM. In addition, they were responsible for the technical coordination between the various disciplines. Our BIM coordinators carried out model checks using Solibri and BIMcollab ZOOM. The design phase was successfully completed in January 2021, after which Mei architects and planners submitted the environmental permit application. The project is currently still under development.
Photography: Mei architects and planners, monolot