On 4 June 2026, the contract was signed for the construction of the Middenweg Treatment Centre, run by the Ipse de Bruggen care organisation, on the Hooge Burch estate in Zwammerdam. The treatment centre provides care for people with a mild intellectual disability combined with severe psychiatric and/or behavioural problems (SGLVG+). This extension will create space to provide care for 42 additional clients.
On the estate with its own garden
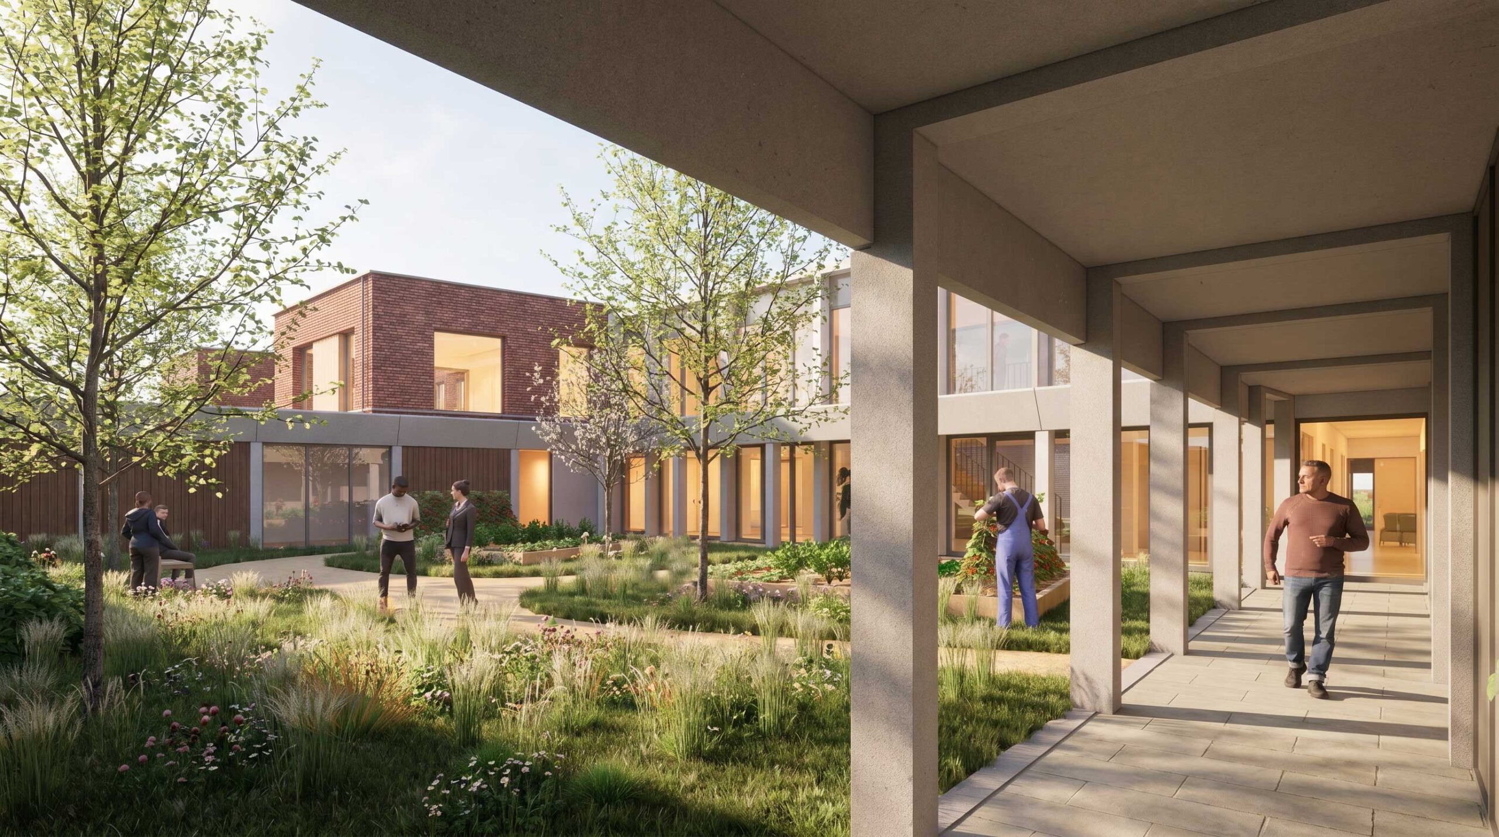
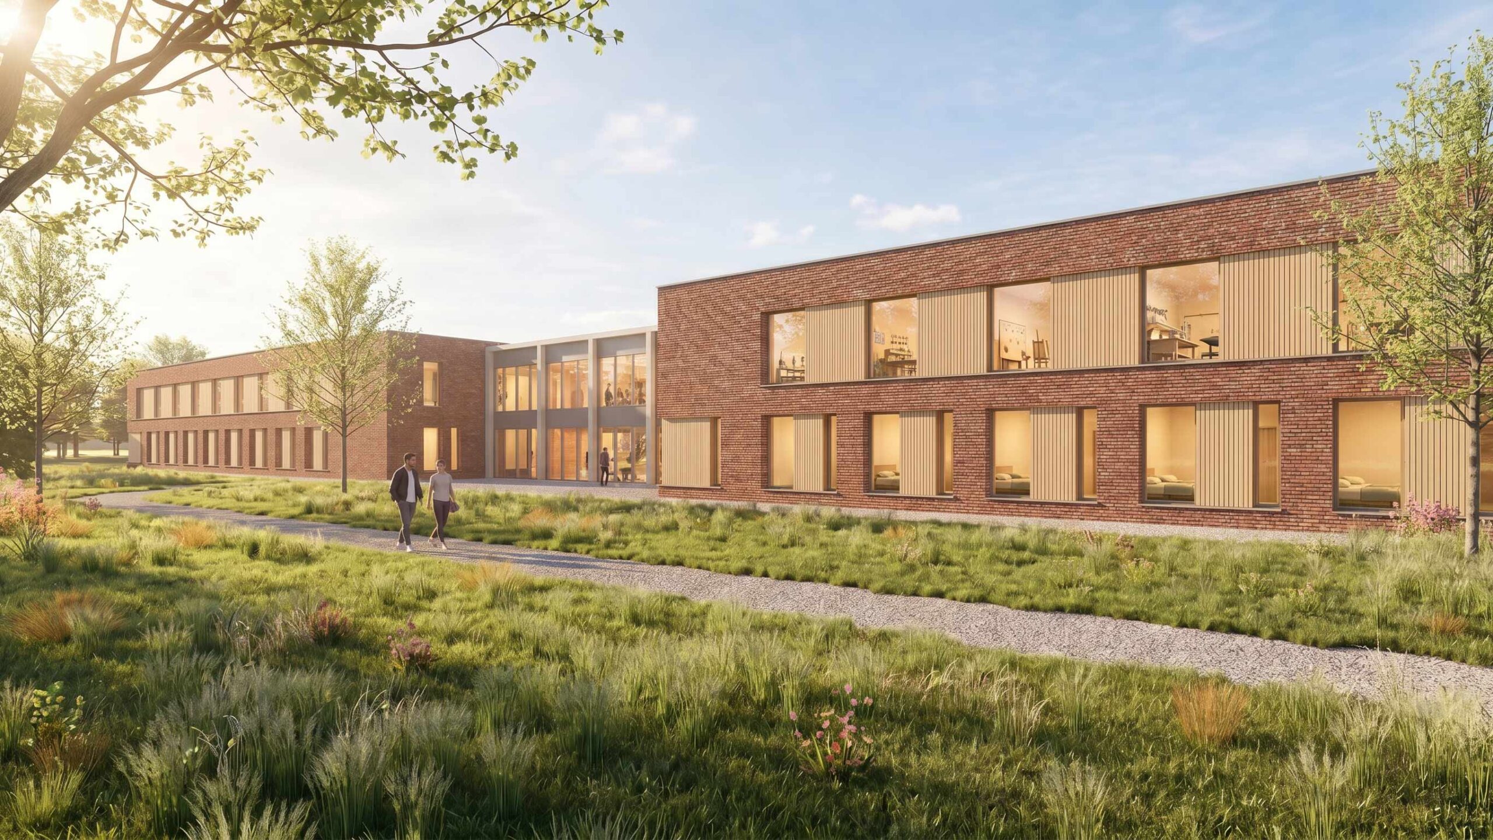
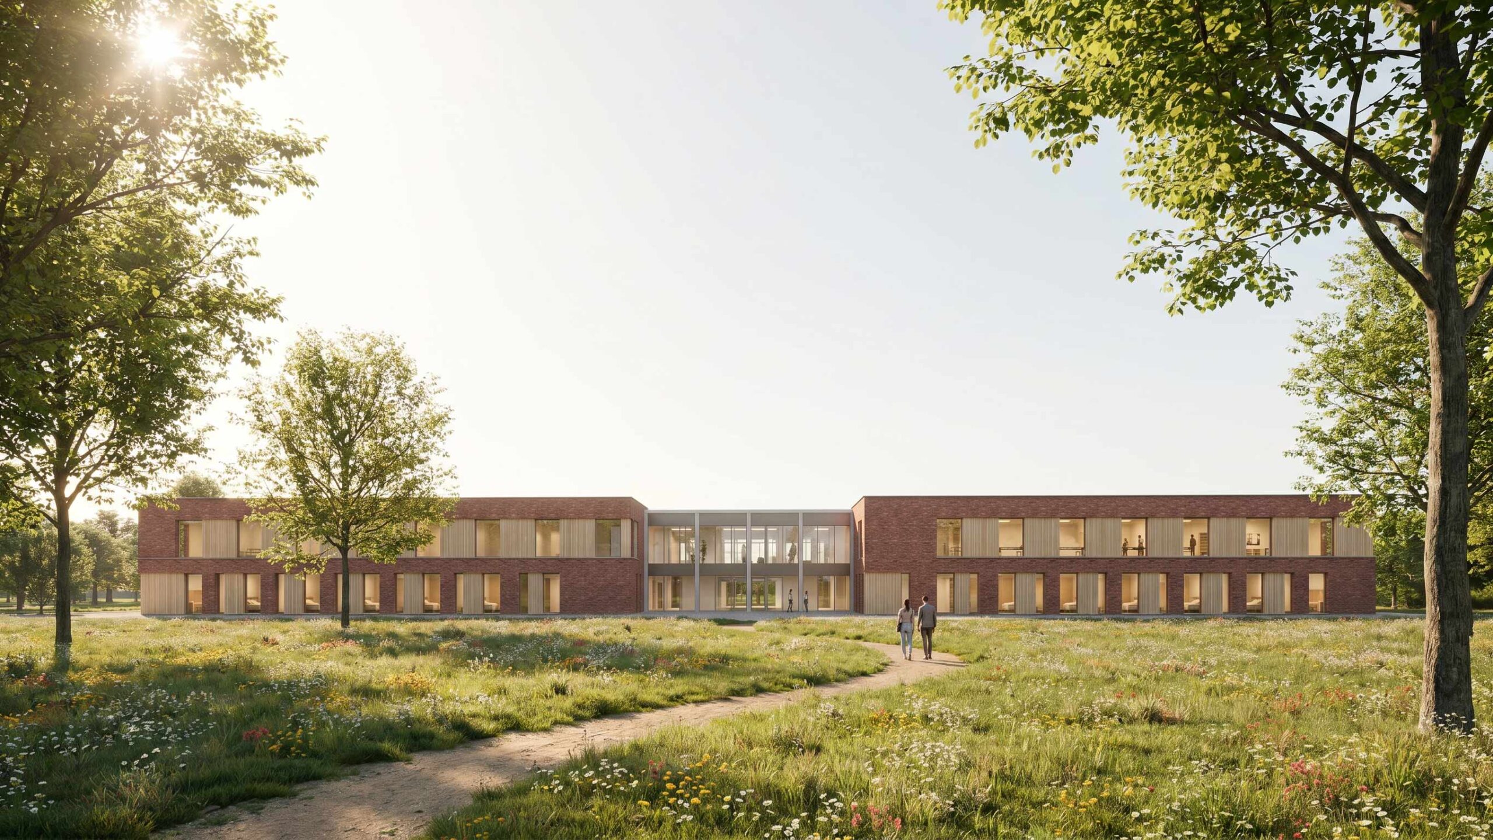
EGM architects produced the complete design, from the initial selection and planning stages right through to the construction-ready design. The new development consists of a single building that is visually divided into two sections so that, in terms of scale and size, it complements the existing centre on the estate. The two sections are connected by a transparent intermediate zone, which enhances sightlines, natural light and spatial cohesion. The complex is linked to the existing treatment centre via a garden enclosed by two cloisters. This connection creates a safe and sheltered passage between the two buildings, whilst also providing a pleasant outdoor space for clients and staff.
Social safety
The new building will feature three patios, each linked to its own section. This ensures that every group has its own distinctive and sheltered outdoor space. The patios provide a more intuitive sense of direction, a pleasant environment in which to spend time and a greater sense of social security, thanks to the abundance of natural light, a direct connection to the greenery and the views they offer within the building. This sense of social security is of great importance to the clients, as they often find it difficult to function within society.
Care
The extension covers approximately 4,600 m² and comprises three sections: two on the ground floor and one on the first floor, featuring various living, group and treatment areas. The ground floor also houses an Intensive Care unit and a fitness room. This extension creates space to provide care for 42 additional clients. This enables Ipse de Bruggen to continue meeting the growing demand for care by providing suitable treatment places for people with complex support needs.
Following the signing, construction will begin in September 2026. It will take approximately one and a half years, and during this phase EGM will provide aesthetic guidance.
Team
EGM architecten, Aronsohn Constructies, Aronsohn Management, DWA, De Vries en Verburg Bouw and Lok Installaties
Impressions: © EGM architecten
5.Jun.2026